Log in Sign up
Back to search Home Countries United States Barrington 1431 Somerset Pl, Barrington, IL, 60010
$749,990

1431 Somerset Pl, Barrington, IL, 60010

1431 Somerset Pl, Barrington, IL, 60010
2 beds 2 baths single family

About this home

Single Family in Barrington, IL - Bedrooms: 2 - Bathrooms: 2 - Area: 1787 sqft - Year Built: 2025 - Lot: 4792 sqft

Listing Agent: Trevor Pauling Brokerage: john greene REALTOR

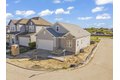
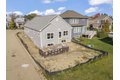
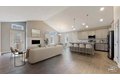
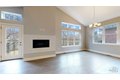
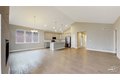
HOME WILL BE MOVE IN READY BY THE END OF MARCH. Beautiful Ranch home with SUN DRENCHED LOOKOUT BASEMENT & DECK - 2 Bedrooms, 2 Baths, and an Office, a Custom Open Floor Plan. Located in the Reserve at Barrington, which is a MAINTENANCE FREE AND GATED COMMUNITY. This is a great floor plan combined with very thoughtful details throughout. A Dramatic Cathedral Ceiling in the Living Room/Dining! The Kitchen offers Furniture Quality Cabinetry, and all Countertops are Granite, also there is a large Island! Appliance Package is Included which features a Oven/Range, Microwave and Dishwasher. The Owner's Bedroom has a Luxury Bathroom with a Walk In Shower! Full 9' Deep Pour unfinished lookout Basement. High Efficiency Furnace and Central Air. Fully Landscaped Lot plus Deck! Top Rated Schools: Grove Ave, Barrington Prairie, Barrington High School. The Reserve at Barrington is close to shopping, Metra Train, Schools, parks and Downtown Barrington. Photo's featured on listing are of an Upgraded Boulder Model!

Property facts

Property type
single family
Bedrooms
2
Bathrooms
2
Year built
2025
Days on market
115 days

Features & amenities

Features & finishes
Bedrooms: 2
Bedrooms Possible: 2
Primary Bedroom Dimensions: 17' x 13'
Bedroom 2 Dimensions: 12' x 12'
Primary Bedroom Level: Main
Bedroom 2 Level: Main
Total Rooms: 6
Den
Foyer
Laundry Dimensions: 9' x 7'
Laundry Level: Main
Basement Features: Unfinished
Full
Den Dimensions: 13' x 13'
Entry Foyer Dimensions: 31' x 6'
Family Room Dimensions: 16' x 24'
Basement Sqft: 1787
Den Level: Main
Entry Foyer Level: Main
Family Room Level: Main
Total Bathrooms: 2
Full Bathrooms: 2
1st Floor Bedroom
1st Floor Full Bath
Walk-In Closet(s)
High Ceilings
Open Floorplan
Dining Combo
Granite Counters
Flooring: Hardwood
Range
Microwave
Dishwasher
Disposal
Laundry Features: Main Level
Gas Dryer Hookup
Washer Dryer Hookup: Yes
Cooling Features: Central Air
Heating Features: Natural Gas
Forced Air
Heating: Yes
Dining Room Dimensions: 13' x 9'
Dining Room Level: Main
Kitchen Dimensions: 13' x 9'
Kitchen Level: Main
Additional Parcels: No
Lot Description: Landscap

Location

Approximate location · exact address shared on inquiry
$749,990
2 bd · 2 ba
Contact agent
JG
john greene REALTOR
john greene REALTOR
Contact this agent
Log in Sign up