Log in Sign up
Back to search Home Countries Unknown Vancouver 14314 SE 9th St, Vancouver, WA, 98683
CAD525,000
14314 SE 9th St, Vancouver, WA, 98683
3 beds 2 baths single family

About this home

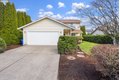
Single Family in Vancouver, WA - Bedrooms: 3 - Bathrooms: 2.5 - Area: 2016 sqft - Year Built: 1993 - Lot: 6098 sqft

Listing Agent: Leigh Calvert Brokerage: Cascade Hasson Sotheby's International Realty

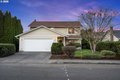
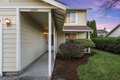
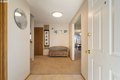
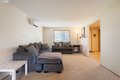
Step into a comfortable and inviting home tucked into a desirable SE Vancouver location. Inside, you'll find a spacious primary suite with double closets and a private ensuite, along with two additional bedrooms that offer room to grow, create, or host-one of which is large enough to function as a flex studio or bonus retreat.The main living areas feel bright and easygoing, connecting seamlessly to the kitchen and dining space for everyday convenience. Ductless heat pumps provide efficient heating and cooling, keeping the home comfortable through every season. Outside, the private backyard offers space to unwind or personalize to your style. A great fit for buyers seeking flexibility, comfort, and a neighborhood close to shopping, dining, and local amenities.Where comfort meets opportunity, this home isn't just a listing-it is your origin story. Step through the door, claim your hideout, and start building your legacy today... because every hero deserves a place to rise.

Property facts

Property type
single family
Bedrooms
3
Bathrooms
2
Days on market
96 days

Features & amenities

Features & finishes
Bedrooms: 3, Total Bathrooms: 2.1, Partial Bathrooms: 1, Full Bathrooms: 2, 1/2 Bathrooms: 1, Bathrooms On Main Level: 0.1, Half Bathrooms On Main Level: 1, Bathrooms On Lower Level: 0.0, Bathrooms On Upper Level: 2.0, Full Bathrooms On Upper Level: 2, CeilingFan, LaminateFlooring, Laundry, WalltoWallCarpet, Window Features: DoublePaneWindows, VinylFrames, Dishwasher, Disposal, FreeStandingRange, Microwave, Pantry, StainlessSteelAppliance, Cooling Features: MiniSplit, Fireplace Features: WoodBurning, Heating Features: Ductless, Number of Fireplaces: 1, Basement Description: CrawlSpace, Fenced, Patio, Porch, PublicRoad, StormDoor, ToolShed, Yard, Road Surface Type: Paved, Patio: Yes, Porch: Yes, Attached Garage: Yes, Garage Spaces: 2, Parking Features: Attached, Parking Total: 2, Lot Description: Level, PublicRoad, Lot Size Acres: 0.14, Lot Size Square Feet: 6098, Association: No, Calculated Total Monthly Association Fees: 0, Elementary School: Crestline, High School: Mountain View, Mid

Location

Approximate location · exact address shared on inquiry

Similar homes nearby

Photos coming soon
For Rent
Price on request
1 bd 1 ba Apartment
Vancouver
Listed by Sunstar Realty Ltd.
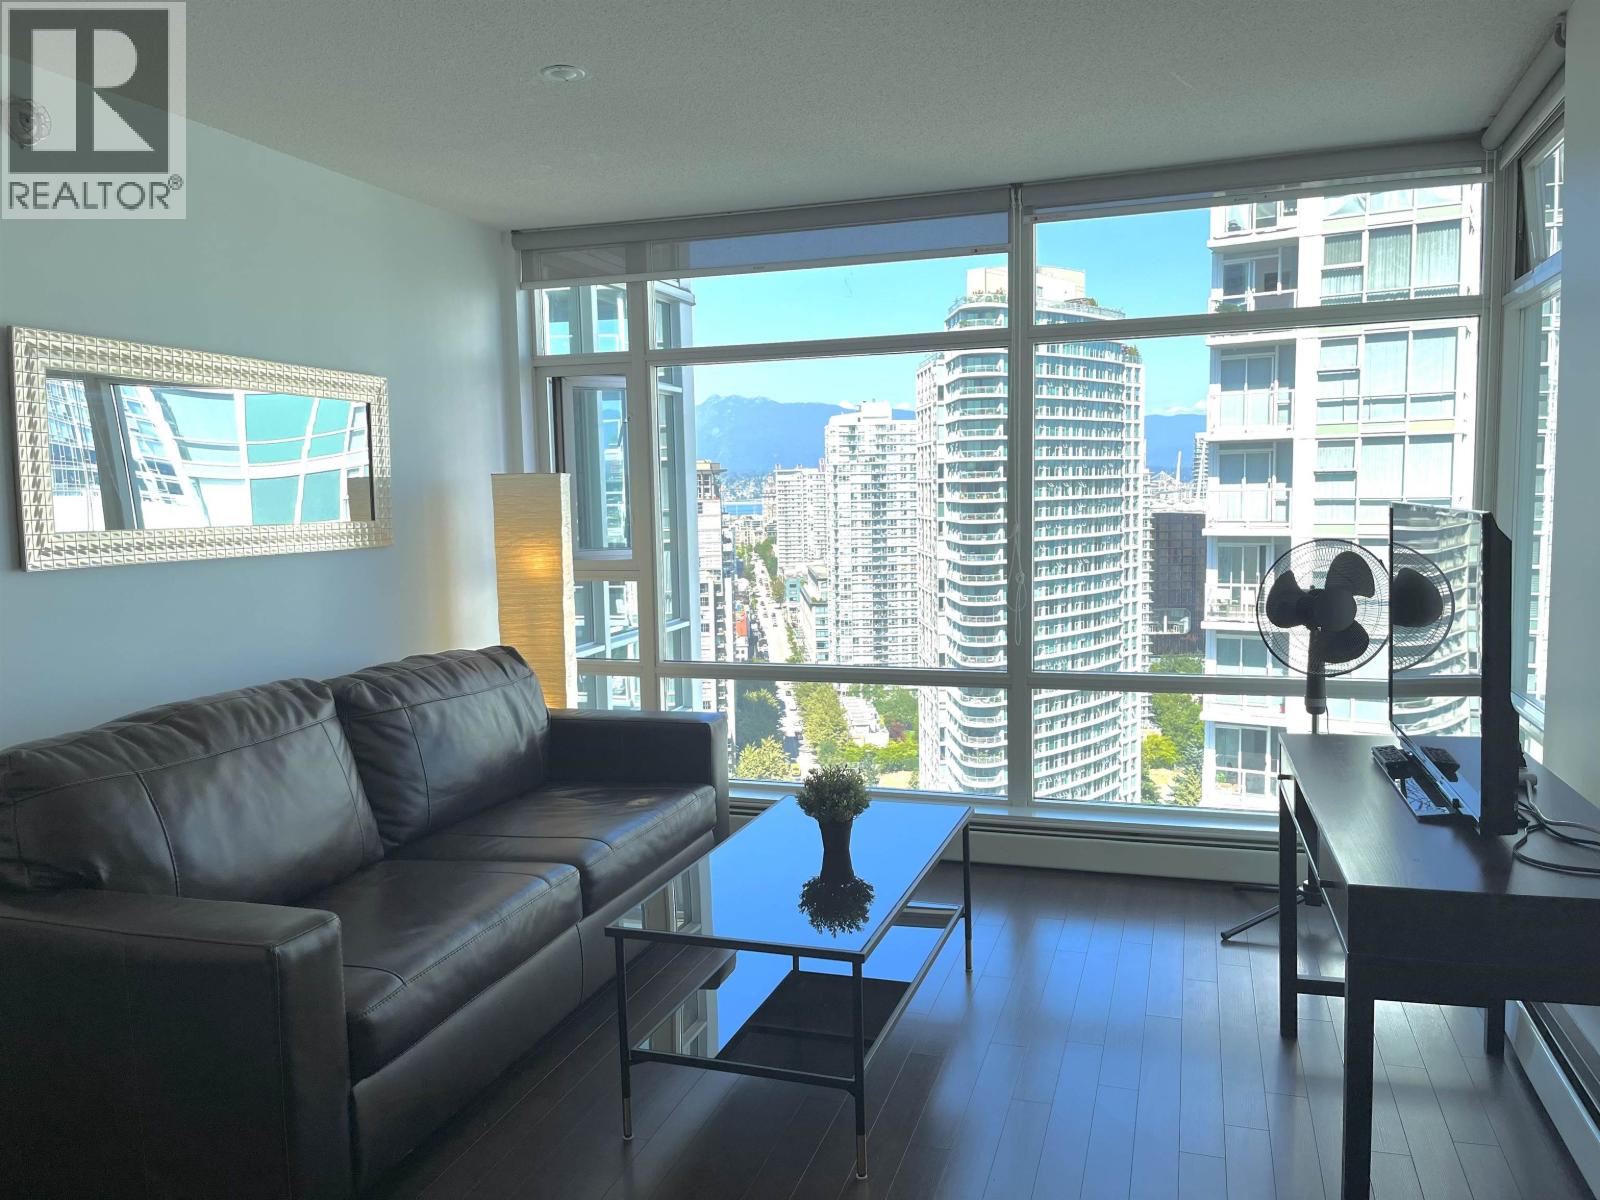
3005 198 AQUARIUS MEWS
For Rent
Price on request
3005 198 AQUARIUS MEWS
1 bd 1 ba Apartment
Vancouver
Listed by Oakwyn Realty Ltd.
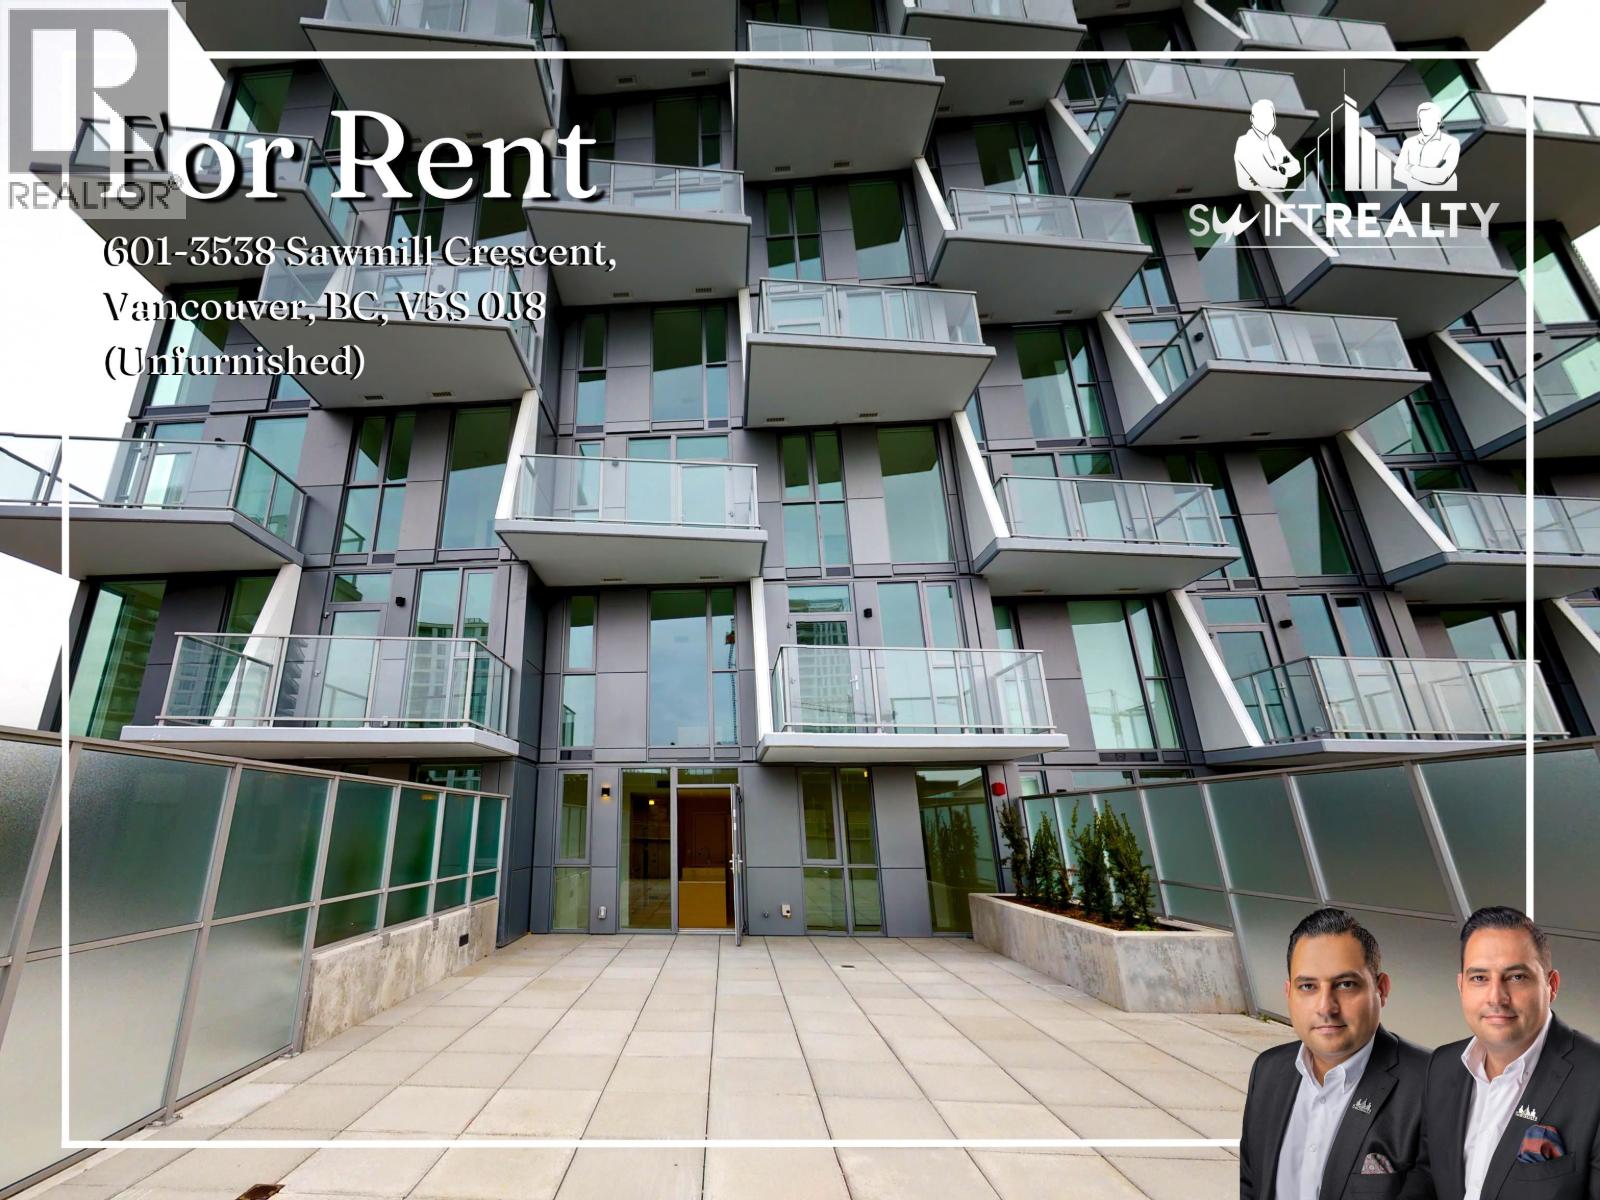
601 3538 SAWMILL CRESCENT
For Rent
Price on request
601 3538 SAWMILL CRESCENT
1 bd 1 ba Apartment
Vancouver
Listed by Swift Realty Ltd.
Photos coming soon
For Rent
Price on request
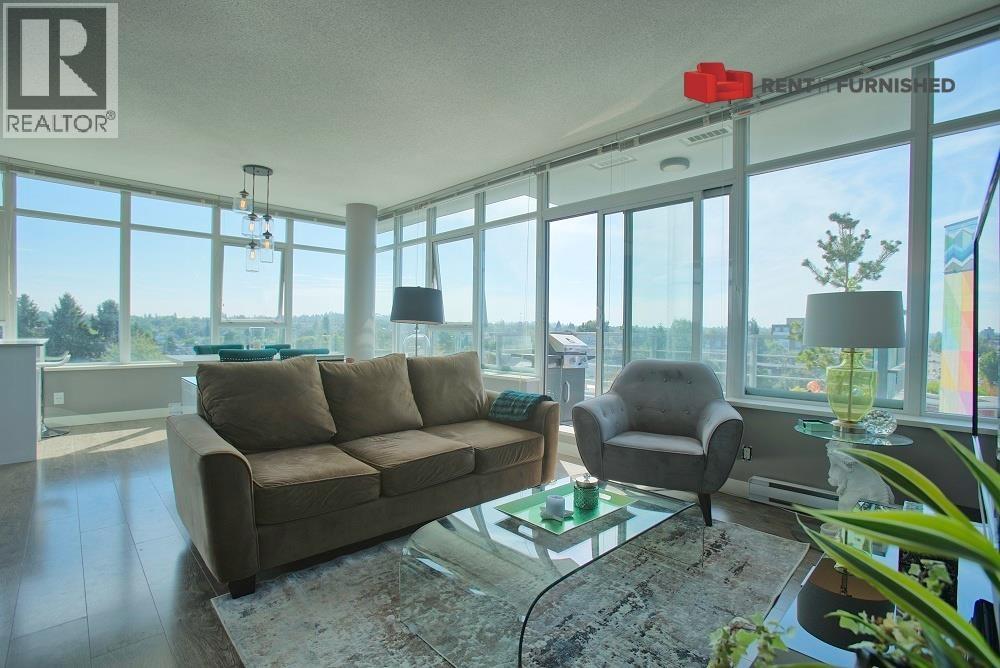
2 bd 2 ba Apartment
Vancouver
Listed by Rent It Furnished Realty
Photos coming soon
For Rent
Price on request
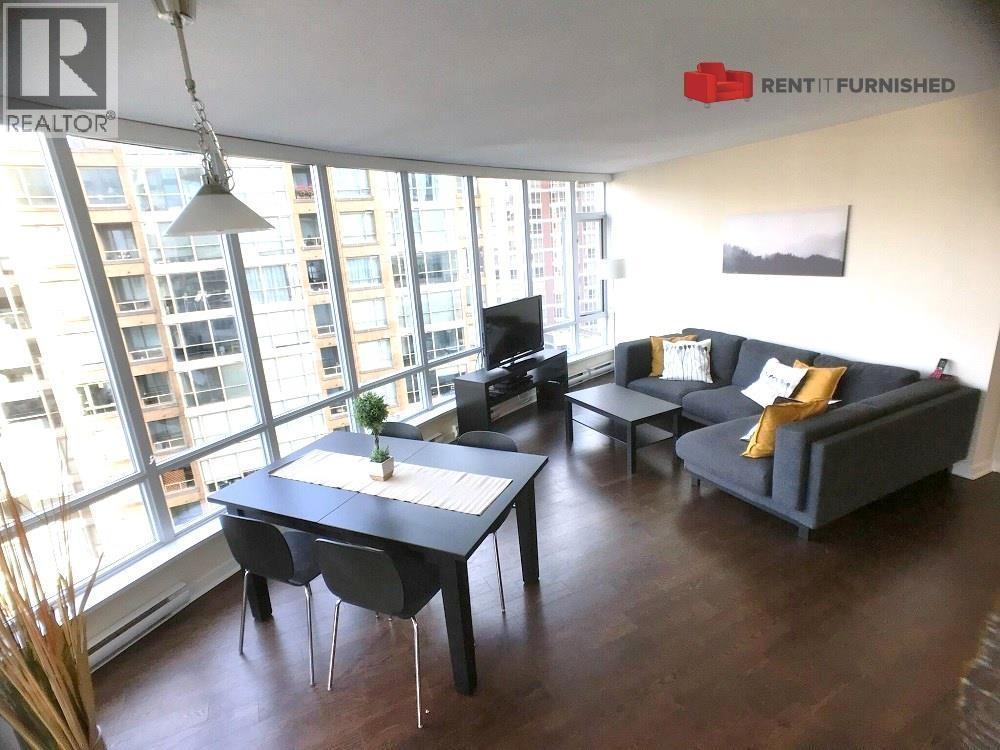
2 bd 3 ba Apartment
Vancouver
Listed by Rent It Furnished Realty
Photos coming soon
For Rent
Price on request
1 bd 1 ba Apartment
Vancouver
Listed by Rent It Furnished Realty
Photos coming soon
For Rent
Price on request
2 bd 1 ba House
Vancouver
Listed by TRG The Residential Group Realty
Photos coming soon
For Rent
Price on request
3 bd 2 ba House
Vancouver
Listed by Sutton Group-West Coast Realty
CAD525,000
3 bd · 2 ba
Contact agent
CH
Cascade Hasson Sotheby's International Realty
Contact this agent
Log in Sign up