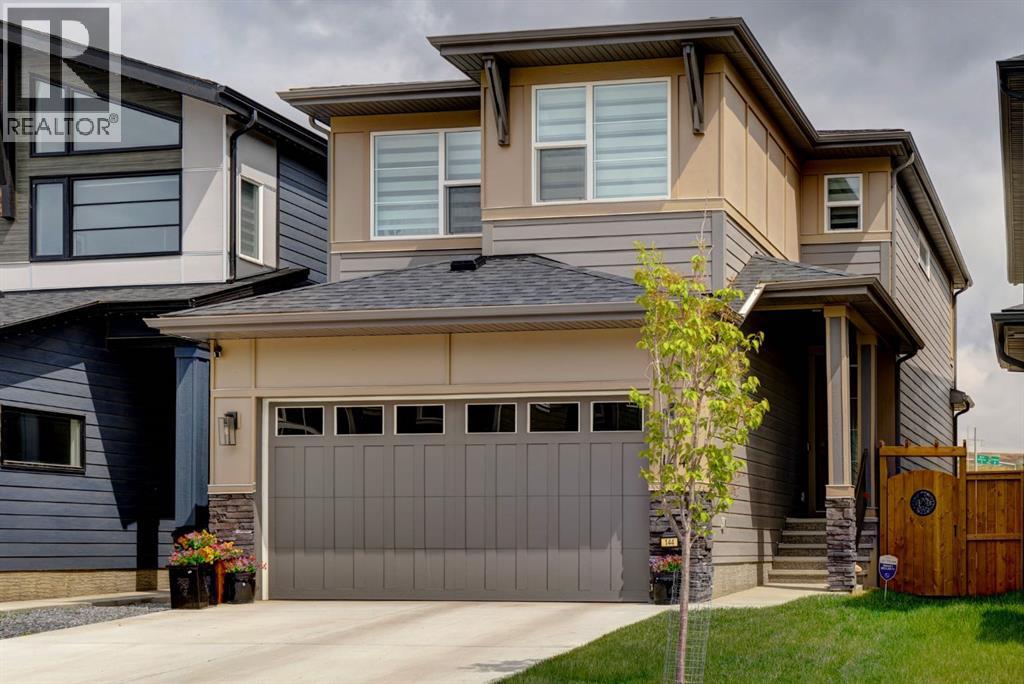
MLS Number: A2243562
Property Details:
• Type: Single Family
• Ownership Type: Freehold
• Bedrooms: 3 + 1
• Bathrooms: 4
• Building Type: House
• Building Size: N/A sqft
• Building Storeys: N/A
• Building Amenities: N/A
• Floor Area: N/A
• Land Size: N/A
• Land Frontage: N/A
• Parking Type: Attached Garage (2)
• Parking Spaces: N/A
Description:
Riverstone has it all with this unique family home. It’s one of the few that back onto the beautiful pond which offers NGEO level waterfowl, spring through late fall: Super close to Bow River pathways! Brookfield Residential designed for original owner with many high end upgrades to the lovely Rundle plan. You'll enjoy over 2600 sq ft of finished living space. The open style main living space has soaring 10' ceilings, 8' doors, and upscale touches everywhere. Your kitchen has the full treatment custom package. Soft close reinforced drawers, luxury backsplash plus a widened and raised island of white quartz , Stainless steel appliances, a chimney hood fan, microwave and a gas top range. Accommodating your guests will be a pleasure , with its large living dining area .This main living area has wide view windows and a sliding door opening onto a full length widened deck with glass railings, of course. It overlooks the zen like professionally designed backyard and over the beautiful pond. All together, it’s a natural space all year round. The rear deck is the perfect place to soak up the sun with your morning coffee. Moving through and up the vaulted stairway, a large master suite awaits with its 'wide sreen ' windows, overlooks the view and its gorgeous ensuite . There’s a fully tiled walk-in shower, a bidet, a wide quartz counter dressing area opening to a luxurious walk-in closet. Two more bedrooms ,one with another walk-in closet grace the upper level. there’ also bonus area that easily makes space for work out or work /play .A 4pc bathroom & full laundry room complete the 2nd level. Your Walk out is a perfect NANNY or IN-LAW suite! Your flex family/living room could be a home gym/office or games area. It has a granite wet bar with cabinet, & up graded wiring for additional appliances. A washer dryer hook up in the storage area makes for even more possibilities & independent living! The large 4th bedroom /flexroom also has the beautiful view .A 4 pc bathroom wit h linen closet round out this walkout level . Sliding doors lead to the huge fully covered paving stone patio overlooking the backyard & pond. This zen xeri-scaped yard has had 65K in custom designed professional landscaping, including a unique staircase from the deck that makes access to the beautiful yard & green space pond area so easy. Completing this home is an insulated double attached garage with custom wrap around deep & sturdy shelving for all of your extras. Plus, plus, you’ve got RO system for extra filtered drinking water, trash compactor & hot tap on demand for those quick teas and specialty coffees... Yet Another bonus? yes, your 12 ft walk-in master closet with its own skylight!! Of course, you’ll enjoy the central A/C to stay cool all summer long. this wonderful home has all of the things and more that you would have added yourself, but all done and move in ready!. Riverstone is well recognized as a natural wonder neighbourhood. - Note: Pond view homes are rare on the market. Get yours. (30907049)
Agent Information:
• Agents: Kathleen Alexander
• Contact: 403-253-5678; 403-253-0679
• Brokerage: MaxWell Capital Realty
Time on Realtor: 1 day ago