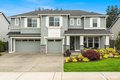
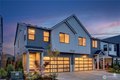
Single Family in Bothell, WA
- Bedrooms: 5
- Bathrooms: 4
- Area: 3609 sqft
- Year Built: 2019
- Lot: 8276 sqft
Listing Agent: Joe Gradilla
Brokerage: Windermere Real Estate/East
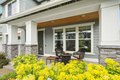
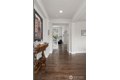
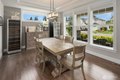
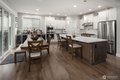
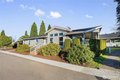
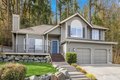
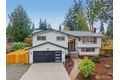
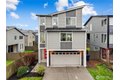
Immaculate, light, bright, 3,609 sqft 2-Story Village Life resale on level 8,276 sqft (.19 acre) lot. Improvements include: Family room built in cabinets, Laundry room cabinets and sink, Built in Buffet in daily dining area, Upgraded carpeting throughout, Primary bathroom custom walk-in closet, Garage flooring and shelving. Main floor features: Open floor plan. Hardwood floors in entry and dining room. Vaulted ceilings in family room with gas fireplace. Large Chef Kitchen with Island center, quartz counters. Nook with sliding glass door to covered patio. Bedroom. 3/4 bath. 2nd floor features: 4 beds, 2.75 baths, utility room. Owner's suite complete with vaulted ceilings, sitting area, walk in closet & luxurious en-suite bath with soaking tub, separate shower, double vanity. Fully fenced. AC. Covered Entry. 3-Car Garage. Northshore School District. Conveniently located within close proximity to 405, I-5, parks, Bothell, Canyon Park, Kirkland, Bellevue.