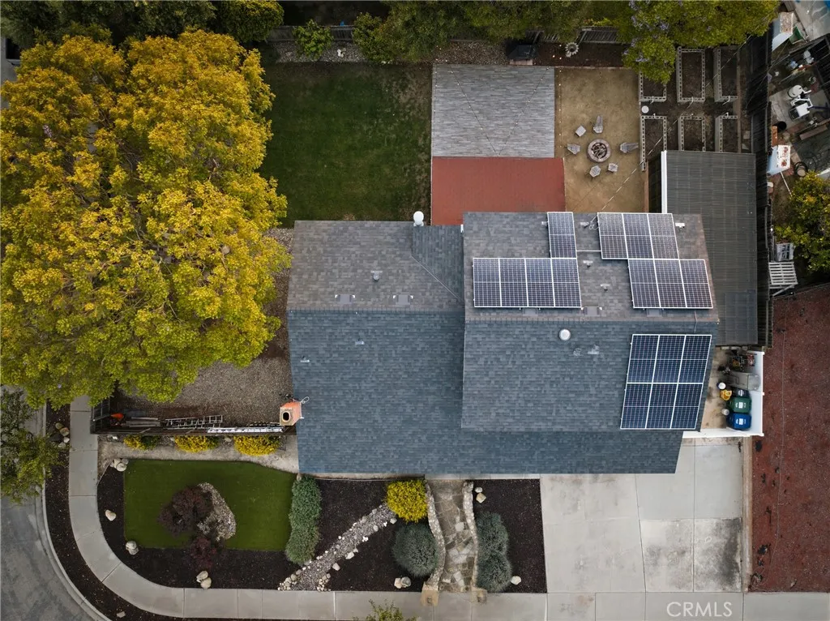
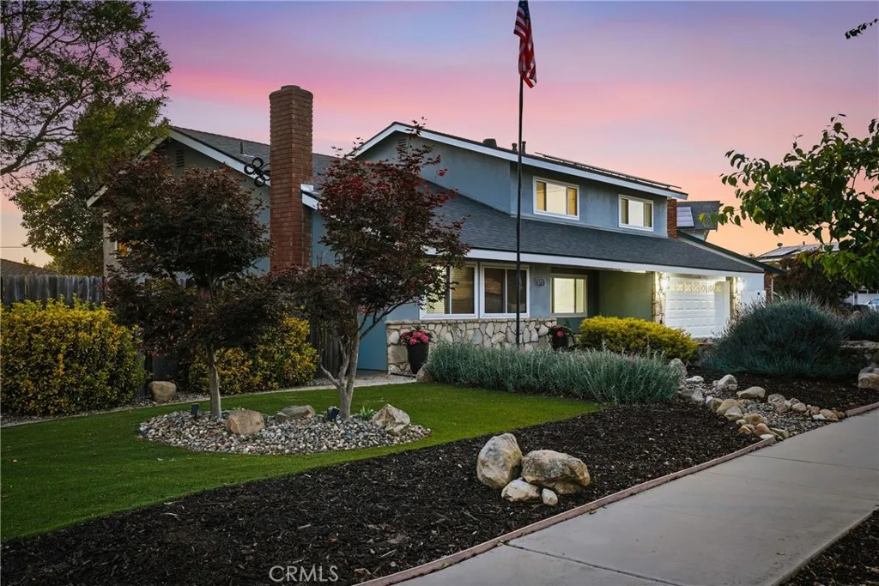
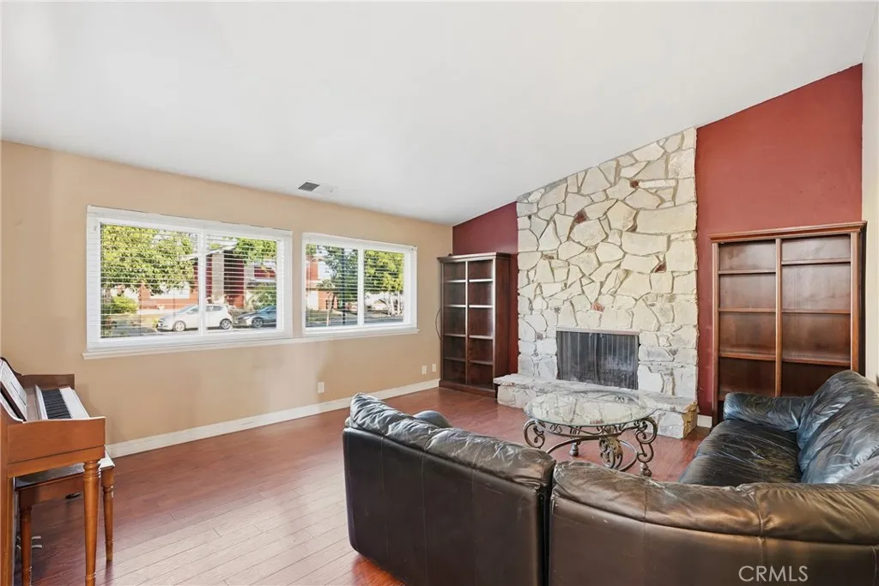
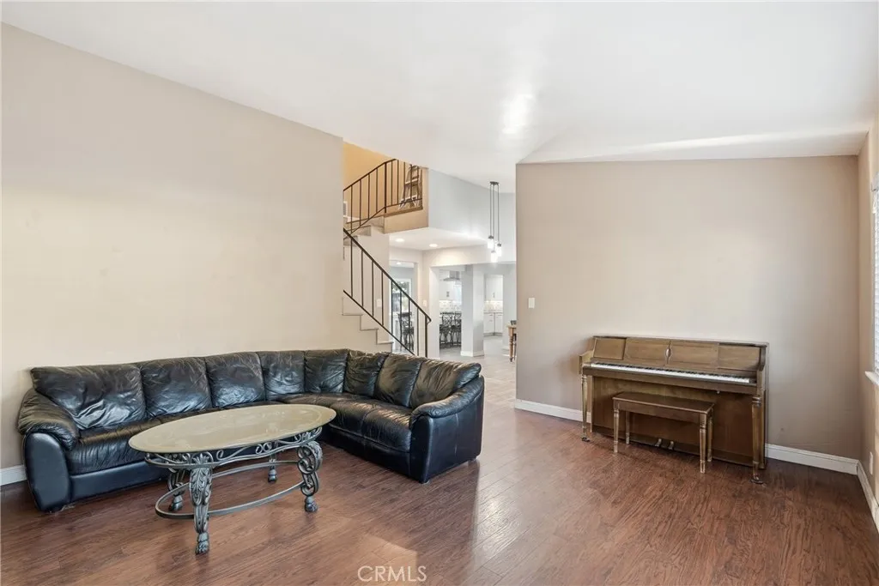
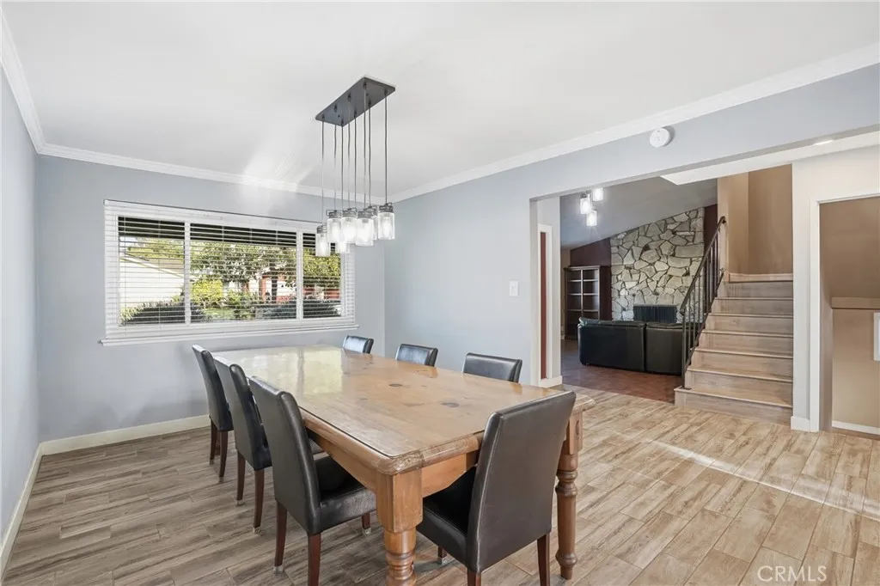
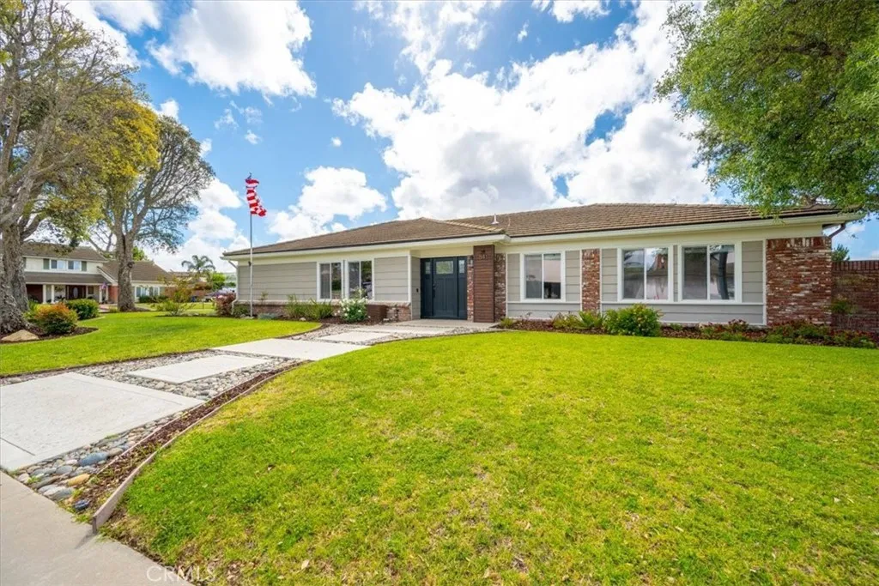
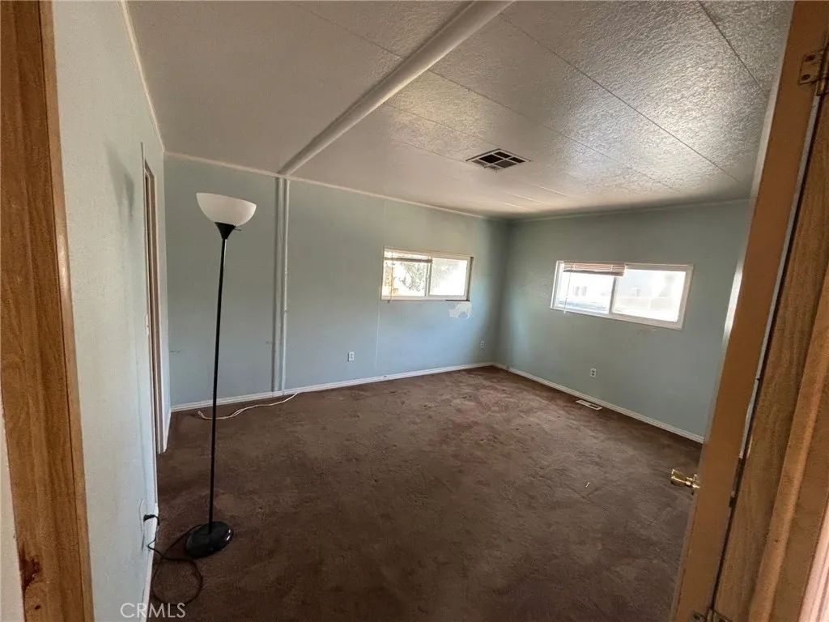
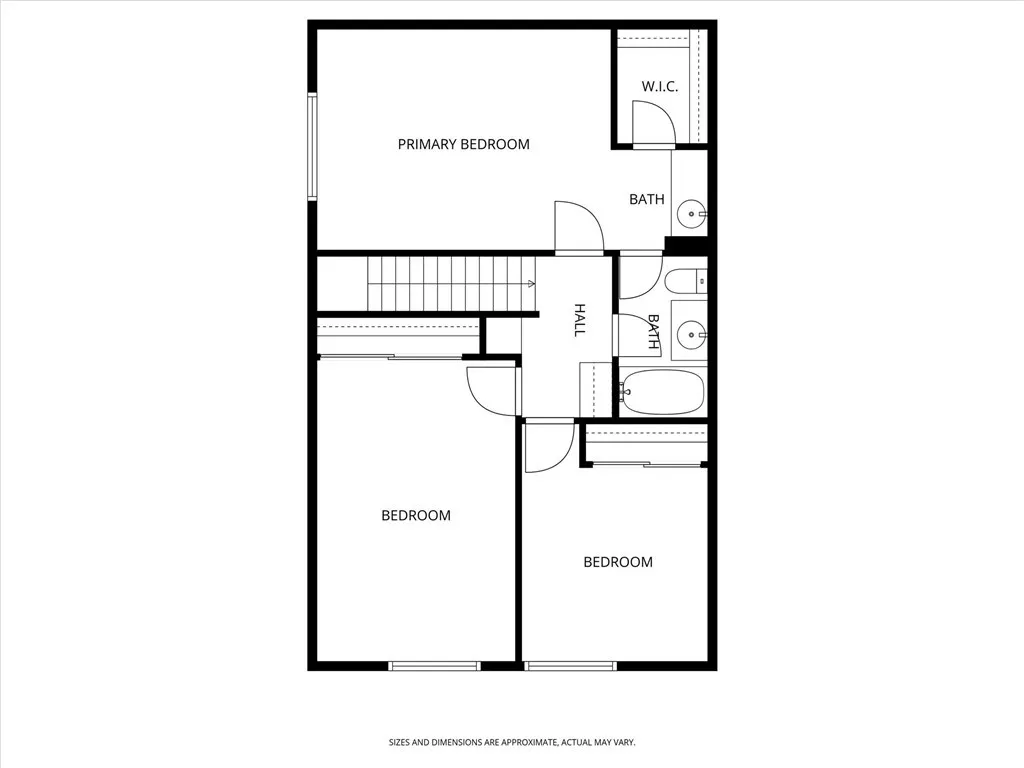
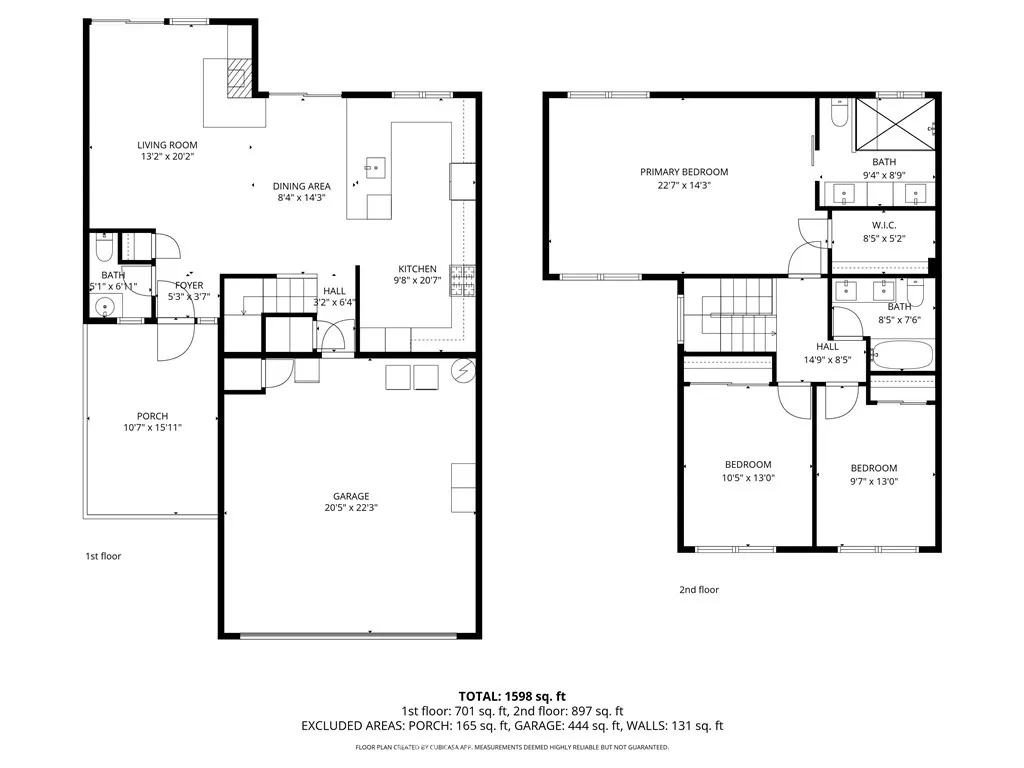
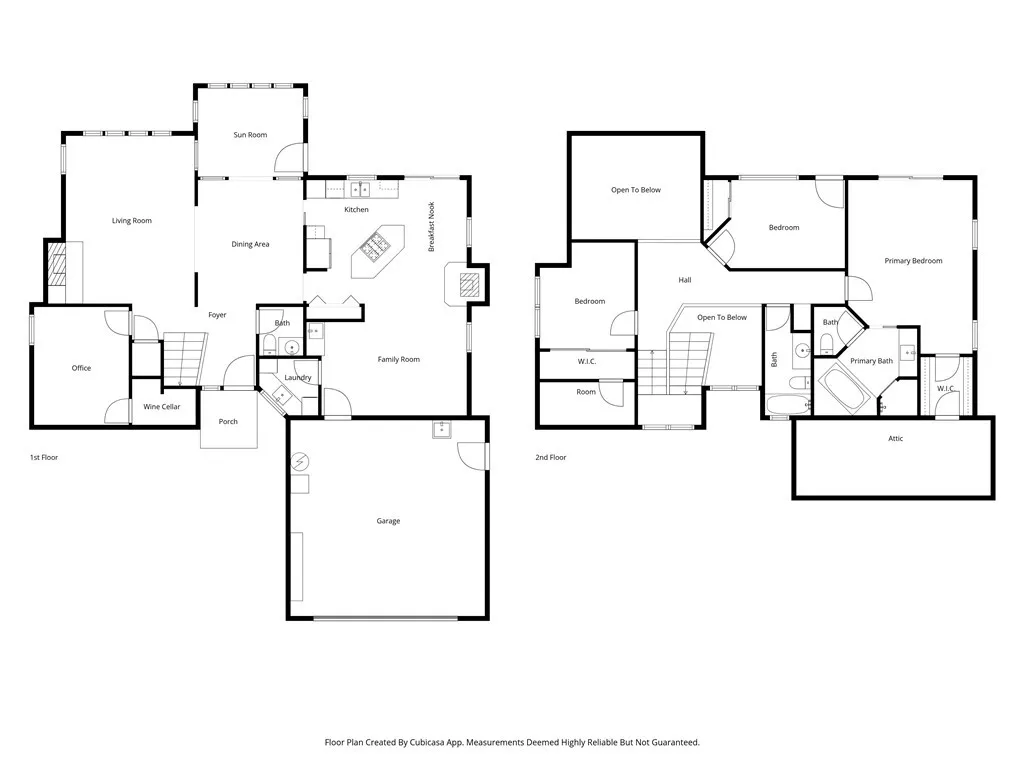
Introducing The Blake Residence , a thoughtfully designed corner-lot home where comfort, functionality, and refined living spaces come together in a well-balanced layout. An attached garage and private driveway provide everyday convenience while enhancing the home's curb appeal, complemented by a 60-amp EV charger for modern efficiency. Inside, an open-concept living room is filled with abundant natural light and anchored by a cozy fireplace, creating a warm and inviting atmosphere. The adjoining dining area flows seamlessly into the kitchen, offering an ideal setting for both daily living and effortless entertaining. A built-in bar with wine fridge and custom cabinetry adds a sophisticated touch, while sliding glass doors extend the living space outdoors. The kitchen is both polished and practical, featuring stainless steel appliances, extensive cabinetry, a tile backsplash, and a picturesque window above the utility sink that brings in soft natural light. Just beyond, a dedicated laundry area with additional storage adds everyday convenience. A spacious downstairs bonus room with a second fireplace and wood-beamed ceiling introduces character and versatility, well-suited for a media room, lounge, or home office. The home offers four comfortably appointed bedrooms, including a primary suite with an en-suite bathroom featuring a walk-in shower, dual vanity, and generous storage. Additional bathrooms are thoughtfully designed with both style and functionality in mind, including a well-appointed full bath featuring dual vanities, ample storage, and a shower-over-tub combination, as well as a conveniently located half bath for guests. Outdoors, a covered patio and fully fenced backyard create an inviting extension of the living space, designed for both relaxation and entertaining.The backyard sets the stage for cozy, slow-simmering evenings under the stars, complemented by a grassy lawn and six raised garden beds. An additional shed adds practical storage, enhancing the overall functionality of the outdoor setting. The property has a brand new roof installed as well as an overbuilt solar system that is owned. An additional feature includes two designated, gated RV parking spaces, including one equipped with a 30-amp RV hookup. Ideally located near the charming Old Town Orcutt, the home offers close proximity to local dining, shopping, and convenient access to Highway 101, blending a peaceful residential setting with everyday accessibility.
PROPERTY DETAILS:
Square Feet: 2434 | Bathrooms: 3
INTERIOR FEATURES:
• Appliances: Electric Oven, Gas Cooktop, Range Hood, Refrigerator, Dishwasher, Water Heater
• Cooling: None, Ceiling Fan(s)
• Heating: Gas Heat, Forced Air, Fireplace
• Plumbing: Gas Water Heater
• Common Walls: No Common Walls
• Doors/Windows: Sliding Doors, Double Pane Windows
• Fireplaces: Wood Burning, Masonry, Living Room
• Energy: Solar
• Additional Interior Features: Built-in Features, Ceiling Fan(s), Open Floorplan, Storage
EXTERIOR FEATURES:
• Parking: 2 Garage Spaces, 2 Parking Spaces, Garage, Concrete, RV Access/Parking, Garage Faces Front, Driveway, Attached Garage.
• Exterior: Stucco
• Patio: Patio, Covered
• Roof: Asphalt, Shingle
• Pool Description: None
• Spa: None
• Lot View: Other
• Fence: Wood
• Additional Exterior/Lot Features: Awning(s), Shed(s), RV Access/Parking, Patio Corner Lot, Rectangular Lot
LISTING AGENT:
Agent: Abel Contreras | Office: Invest SLO | Phone: 8057097143 | Email: [email protected]
LISTING INFORMATION:
MLS#: PI26085839 | Status: FOR SALE