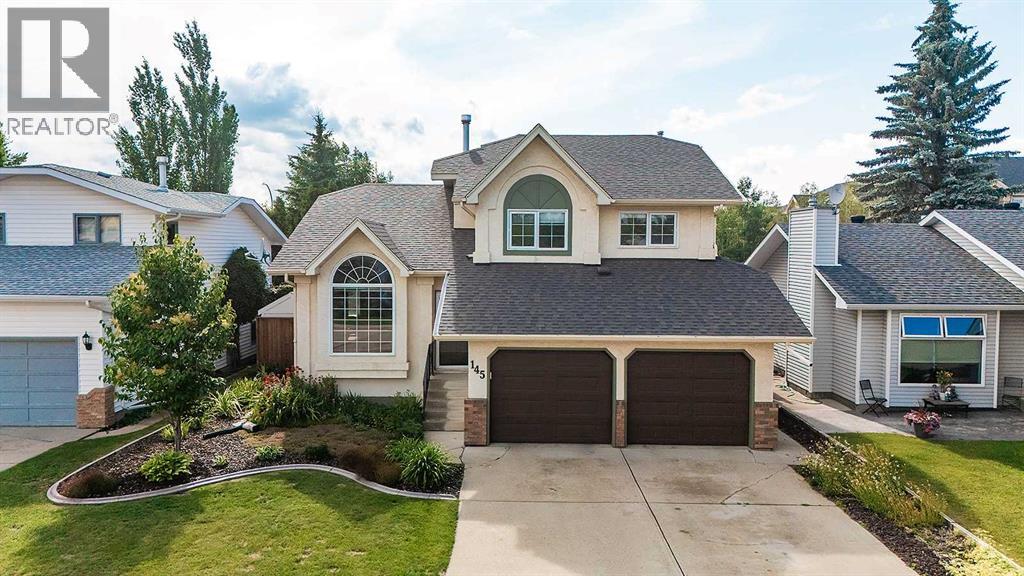
145 Castle Crescent|Red Deer, Alberta T4P2E8
Property facts
- Property type
- Single Family
- Bedrooms
- 4
- Bathrooms
- 3
Only details supplied with this listing are shown. Ask the listing contact to confirm measurements, taxes and costs.
About this home
MLS Number: A2240136
Property Details: • Type: Single Family • Ownership Type: Freehold • Bedrooms: 3 + 1 • Bathrooms: 3 • Building Type: House • Building Size: N/A sqft • Building Storeys: N/A • Building Amenities: N/A • Floor Area: N/A • Land Size: N/A • Land Frontage: N/A • Parking Type: Attached Garage (2), Garage, Heated Garage, Detached Garage (1) • Parking Spaces: N/A
Description: Charming Fully Finished 4 Level Split In An Amazing Location With TWO Heated Garages ~ This well taken care of home showcases many upgrades over recent years including vinyl windows, shingles (2024), Central A/C, all poly b removed (2024), a newer furnace, soffit lighting and more. You are welcomed by beautiful hardwood floors, vaulted ceilings and a bright living room & formal dining space perfect for entertaining guests. The functional kitchen offers easy access to the backyard with room for a breakfast nook which overlooks the lower level! Upstairs you will find three wonderful size bedrooms including the primary suite with a walk-in closet and a 4pc ensuite. The family room is accompanied by a gas fireplace and a large window which overlooks the yard. Off of the double attached heated garage is a powder room with additional storage and across the hall you will find the laundry facilities and mudroom! The developed basement offers a 4th bedroom (window doesn't meet egress), a large family room and TONS of storage in the crawl space. The gorgeous & mature West facing backyard is where you are going to want to spend your days with a large stone patio, beautiful landscaping, a newer fence and of course access to the 14x24 detached garage! This wonderful family home is move-in ready surrounded by fantastic neighbours! (30855306)
Agent Information: • Agents: Alexis Glackin; Nick Glackin • Contact: 403-506-9254; 403-877-9028 • Brokerage: Century 21 Maximum; Century 21 Maximum • Website: http://century21maximum.ca/; http://century21maximum.ca/
Time on Realtor: N/A
Location
If the interactive map is unavailable, open the supplied location in maps.
Open location in mapsThe pin uses coordinates supplied with this listing. Confirm the exact location with the listing contact.
Listing information
- Original source
- www.realtor.ca
- Listing / MLS reference
- A2240136
- Added to Mirror
- Record updated
Added and updated dates describe the Mirror record. Source publication and verification dates are shown separately when known; none establishes time on market. Confirm current price and availability with the listing contact.
View original listingSimilar homes nearby