For Sale
$499,000
344 Bear Christiana Road, Bear, DE 19701
2 ba
Bear
Listed by EXP Realty, LLC


Only details supplied with this listing are shown. Ask the listing contact to confirm measurements, taxes and costs.
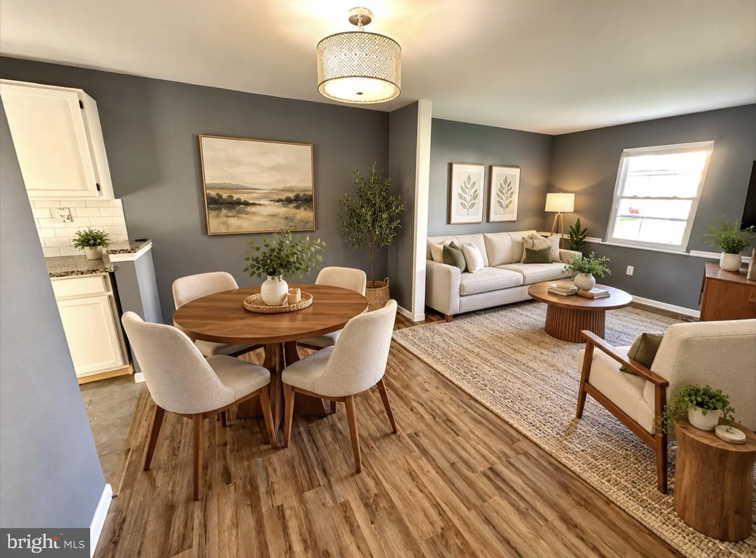
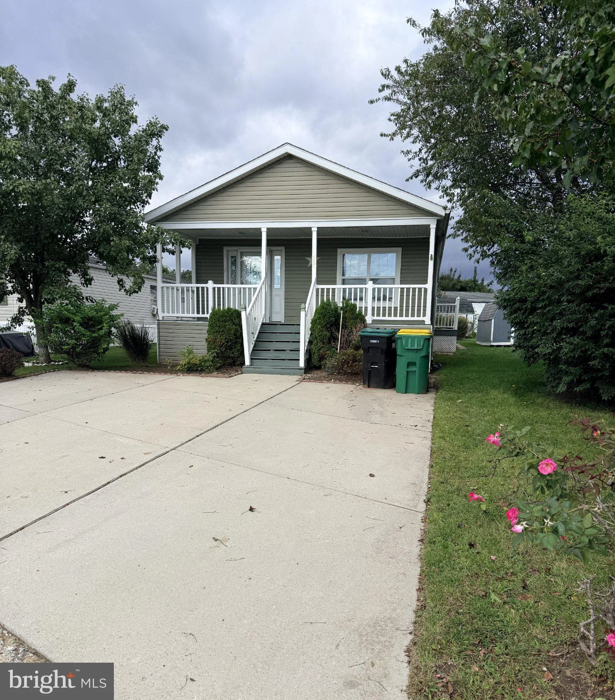
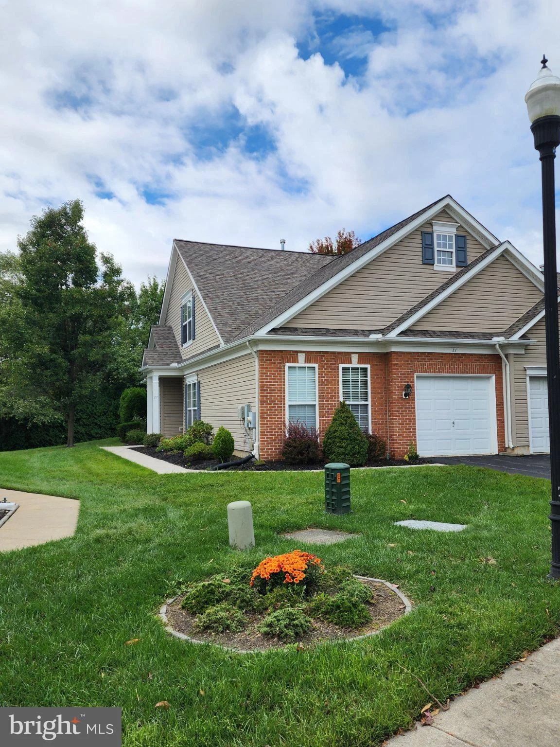
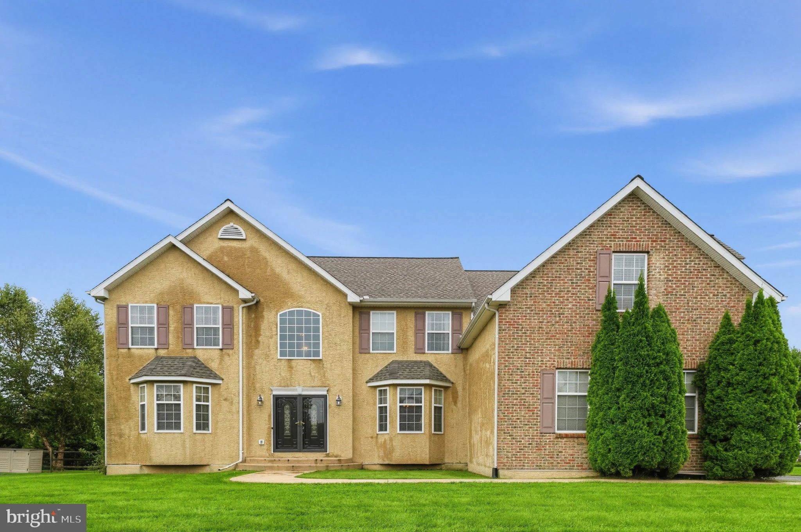
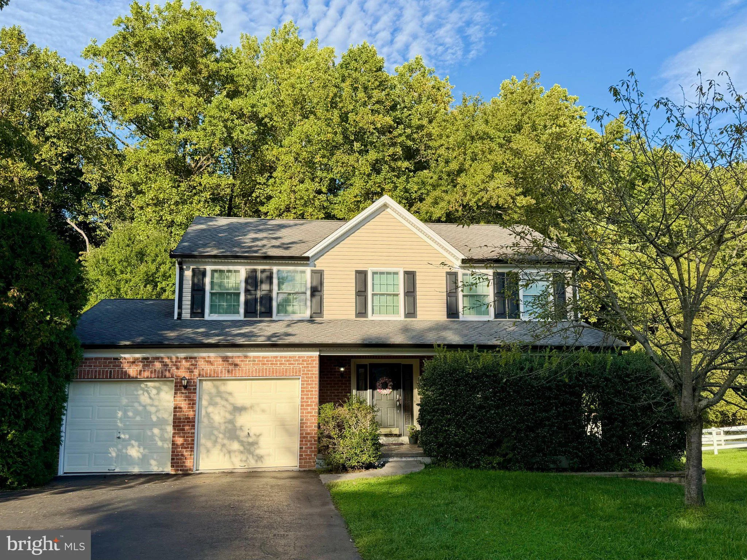
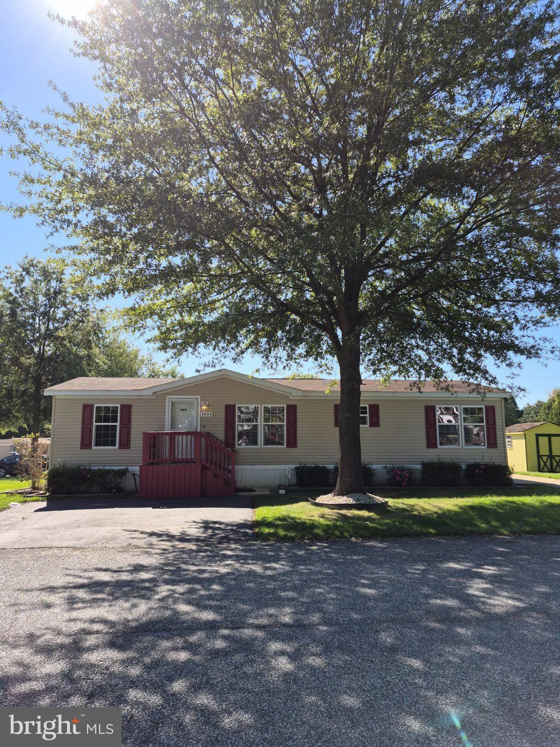
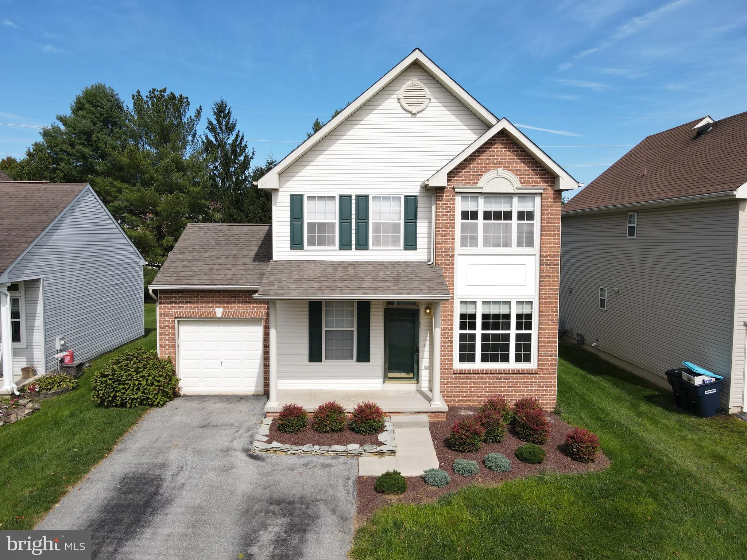
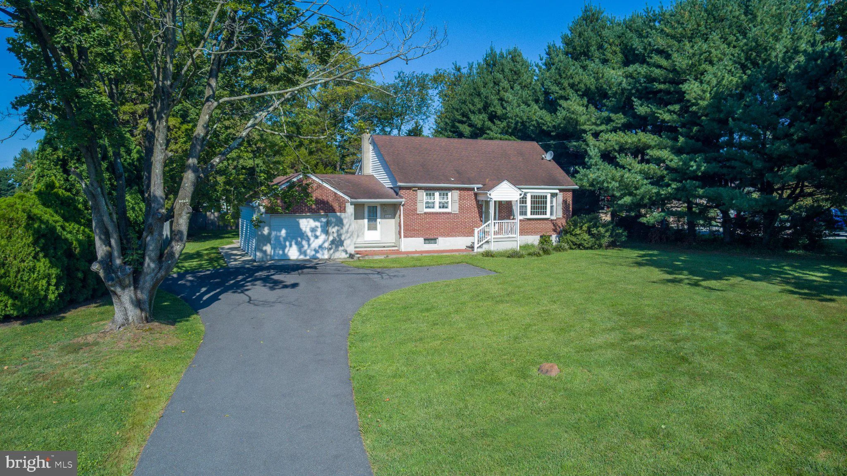
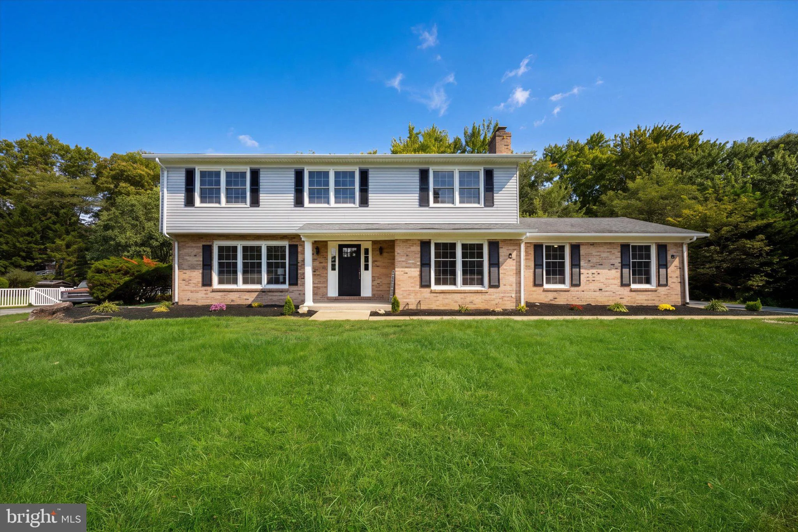
Welcome to 72 Bristle Cone Drive, a beautifully renovated four-bedroom, three-and-a-half-bath home situated on an impressive 1.27-acre homesite, one of the largest lots in the community! The expansive rear yard offers exceptional privacy, backs to mature trees, and features a large new deck perfect for relaxing, entertaining, and enjoying the peaceful setting. Inside, the home showcases gorgeous hardwood floors and stylish updates throughout. The renovated kitchen features stainless steel appliances, a tiled backsplash, a large undermount sink, and beautiful tile flooring that begins in the entryway and flows seamlessly into the kitchen. The main level also offers a convenient powder room, a cozy family room with a wood-burning fireplace and brick surround, plus spacious living and dining areas filled with natural light from the large windows. Upstairs, the owner's suite includes a walk-in closet and an updated private bath with tiled flooring and a tiled stall shower. Three additional bedrooms share a beautifully renovated hall bath featuring a stylish vanity and all-new tile. For added convenience, the laundry room is also located on the second floor. The finished lower level provides even more living and entertaining space and has been freshly painted with new luxury vinyl plank flooring. A fully renovated bathroom with stylish tile completes this versatile level. Additional highlights include an oversized two-car garage with durable epoxy flooring. Enjoy a private, tree-lined setting while remaining convenient to Glasgow Regional Park, Lums Pond State Park, the C&D Canal and its scenic trails, Chesapeake City, boating, and outdoor recreation. The home also offers easy access to I-95 and Route 1, Christiana Mall, popular grocery stores, restaurants, shopping, parks, and everyday conveniences.
PROPERTY DETAILS: Square Feet: 2375 | Bathrooms: 4
INTERIOR FEATURES: • Square Footage (approx): 2,375 Sq. Ft. Above Ground, Sq. Ft. Below Ground • Appliances: Range, Oven, Built-In Range, Disposal, Refrigerator, Stainless Steel Appliance(s), Water Heater, Dishwasher, Microwave • Flooring: Wood • Cooling: Central Air, Electric, Ceiling Fan(s) • Heating: Oil, Forced Air • Plumbing: Electric Water Heater • Basement: Partially Finished • Doors/Windows: Skylight(s) • Fireplaces: 1 Masonry, Wood Burning • Additional Interior Features: Ceiling Fan(s), Pantry
EXTERIOR FEATURES: • Parking: 2 Garage Spaces, 2 Parking Spaces, Asphalt, On Street, Garage, Driveway, Inside Entrance, Attached Garage. • Exterior: Brick, Vinyl • Patio: Deck • Roof: Shingle • Pool Description: None • Lot View: Garden/Lawn, Trees/Woods • Lot Dimensions: 52X345 • Zoning: NC21 • Additional Exterior/Lot Features: Deck Wooded, Cul-De-Sac, Front Yard, Level, Back Yard
LISTING AGENT: Agent: Mike Terranova | Office: Keller Williams Realty Wilmington | Phone: (302) 299-6621 | Email: [email protected]
LISTING INFORMATION: MLS#: DENC2111596 | Status: FOR SALE
Map coordinates have not been supplied for this listing.
Search the supplied address in mapsAdded and updated dates describe the Mirror record. Source publication and verification dates are shown separately when known; none establishes time on market. Confirm current price and availability with the listing contact.
View original listing