Log in Sign up
Back to search Home Countries Canada Calgary 1456 Livingston Way NE
$895,000

1456 Livingston Way NE

1456 Livingston Way NE
3 beds 4 baths House

Property facts

Property type
House
Property subtype
Freehold
Bedrooms
3
Bathrooms
4
Lot size
323 m2|0-4,050 sqft
Neighborhood
T3P0Z4

Only details supplied with this listing are shown. Ask the listing contact to confirm measurements, taxes and costs.

About this home

MLS®: A2301151 Type: House Ownership: Freehold Bedrooms: 3 Bathrooms: 4 Stories: 2 Lot Size: 323 m2|0-4,050 sqft Postal Code: T3P0Z4

Brokerage: MaxWell Capital Realty Agent: Helen Huang

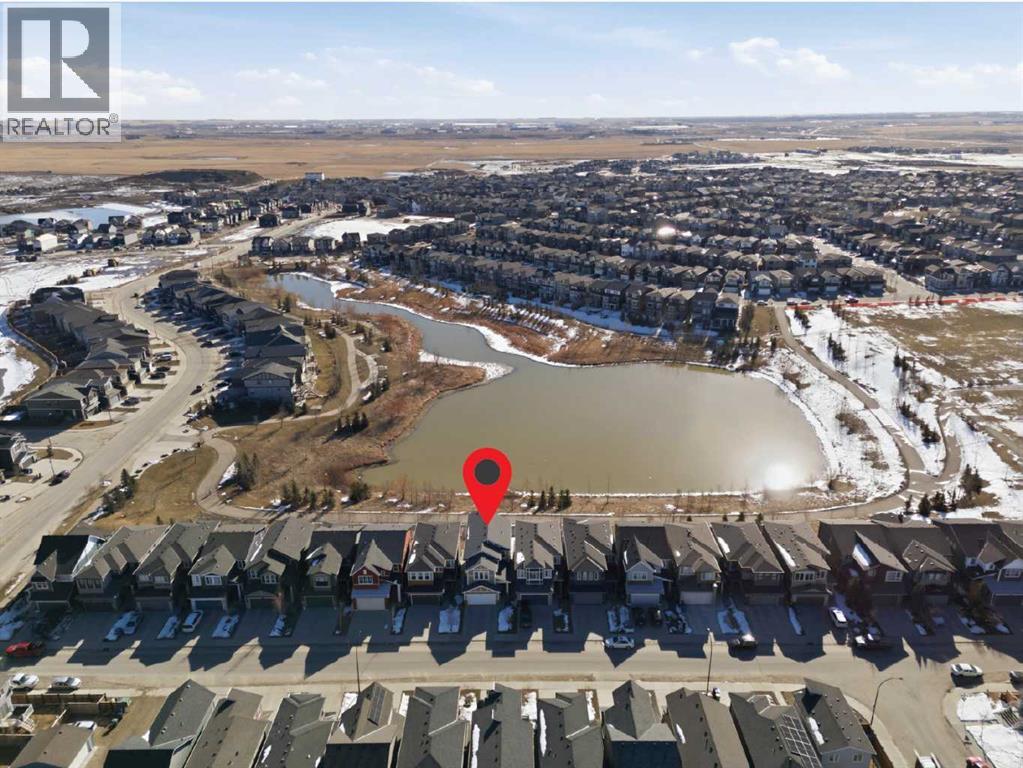
Located within the popular community of Livingston, this fabulous fully developed two story walkout home that borders and backs onto a gorgeous pond. The modern open concept main floor offers a U-Shaped kitchen with a large center island, a spacious living room and a bright dining area overlooking the pond. The kitchen has been equipped with stainless steel appliances, laminate countertops, and timeless white colour cabinetries. The large windows in the living room and dining area bring plenty of sunlight with a full view of the beautiful pond and green space. The patio door opens onto a deck that can comfortably seat a crowd. Upstairs features a spacious bonus room, two additional bedrooms, a full bathroom, and a master suite with open unobstructed views. The walk out basement has been beautifully developed by the builder with a 4-piece bathroom, a large 4th bedroom, and a bright recreation room with direct access to the concrete patio and the backyard. The east facing backyard is professionally landscaped and is just steps away from a walking/biking path. Brand new exteriors including Roof, Full Wrap of Sidings, Garage Door, and Drainage & Gutters were completed in 2025. The house is centrally located within walking distance to the Livingston Hub, future schools, public transit and a few community commercial centers. It is also close to parks and playgrounds and with easy access to the International Airport, Stoney Trail, Deerfoot Trail, Airdrie and Crossiron Mills. This home is the first time listed on the market, a rare find, don't miss this opportunity to make it yours. Call and book your showings today! (31894748)

Location

If the interactive map is unavailable, open the supplied location in maps.

Open location in maps

The pin uses coordinates supplied with this listing. Confirm the exact location with the listing contact.

Listing information

Original source
www.realtor.ca
Listing / MLS reference
A2301151
Added to Mirror
Record updated

Added and updated dates describe the Mirror record. Source publication and verification dates are shown separately when known; none establishes time on market. Confirm current price and availability with the listing contact.

View original listing

Similar homes nearby

Photos coming soon
For Sale
$738,000
212 Riverview Close SE, Calgary, AB, T2C 4G7
4 bd 4 ba Detached
Calgary
Listed by TREC THE REAL ESTATE COMPANY
Photos coming soon
For Sale
$899,900
32 Cranarch Bay SE, Calgary, AB, T3M0W6
5 bd 4 ba Detached
Calgary
Listed by CIR REALTY
Photos coming soon
For Sale
$437,000
20 Erin Croft Place SE, Calgary, AB, T2B 2V3
2 bd 2 ba Detached
Calgary
Listed by GRAND REALTY
Photos coming soon
For Sale
$859,999
8304 11 Street SW, Calgary, AB, T2V 1N6
5 bd 3 ba Detached
Calgary
Listed by EXP REALTY
Photos coming soon
For Sale
$1,890,000
4104-530 3 Street SE, Calgary, AB, T2G 2L8
3 bd 2 ba Apartments
Calgary
Listed by KELLER WILLIAMS BOLD REALTY
Photos coming soon
For Sale
$540,000
195 Cranberry Close SE, Calgary, AB, T3M 0B5
3 bd 3 ba Detached
Calgary
Listed by TREC THE REAL ESTATE COMPANY
Photos coming soon
For Sale
$348,800
205-110 Auburn Meadows View SE, Calgary, AB, T3M 2M2
2 bd 2 ba Apartments
Calgary
Listed by CENTURY 21 BAMBER REALTY LTD
Photos coming soon
For Sale
$1,799,900
6526 Laurentian Way SW, Calgary, AB, T3E 5N3
5 bd 3 ba Detached
Calgary
Listed by SOTHEBY'S INTERNATIONAL REALTY CANADA
$895,000
3 beds · 4 baths
Log in Sign up