1456 Lyncroft Crescent
Property facts
- Property type
- Owner
- Bedrooms
- 3
- Bathrooms
- 4
- Parking
- private
- Taxes (as supplied)
- 2025
Only details supplied with this listing are shown. Ask the listing contact to confirm measurements, taxes and costs.
About this home
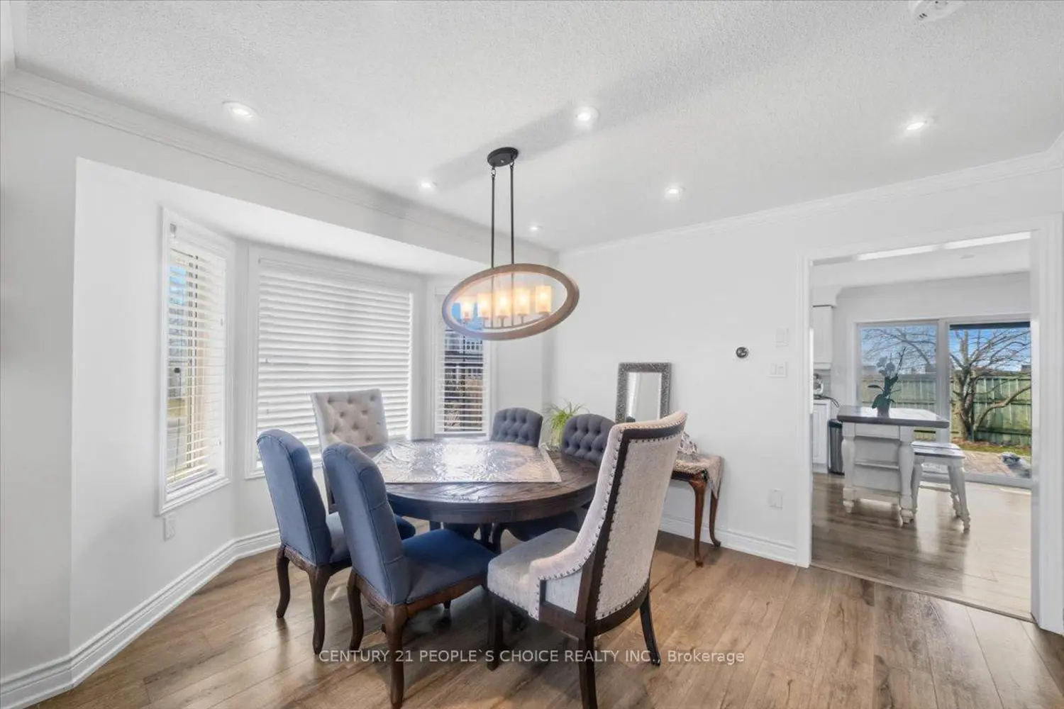
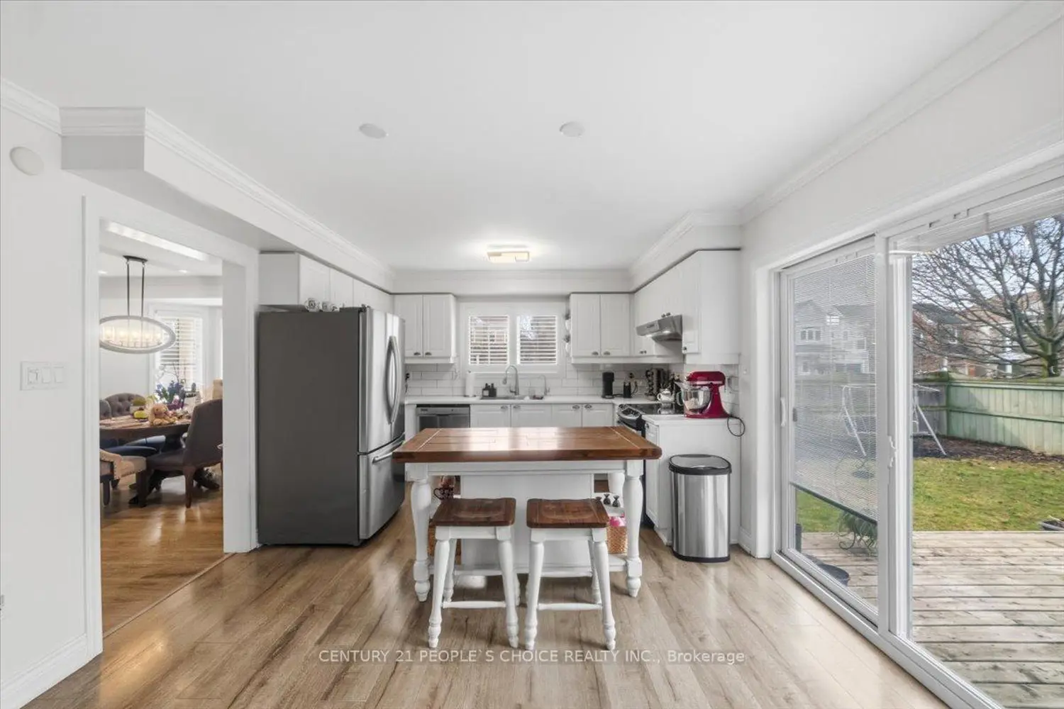
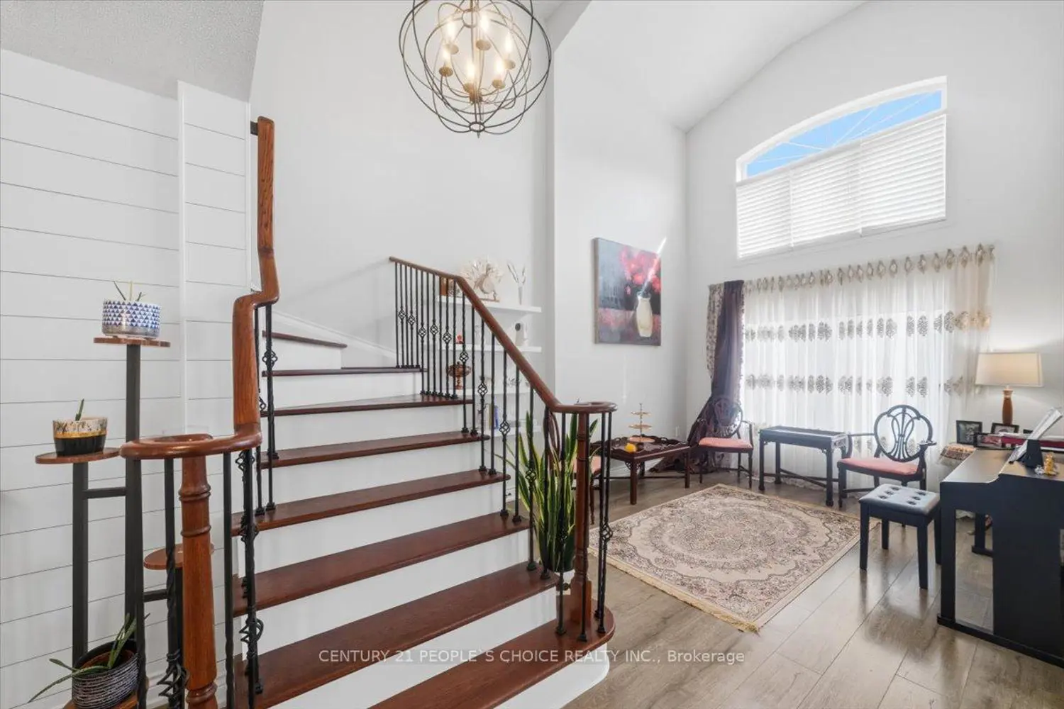
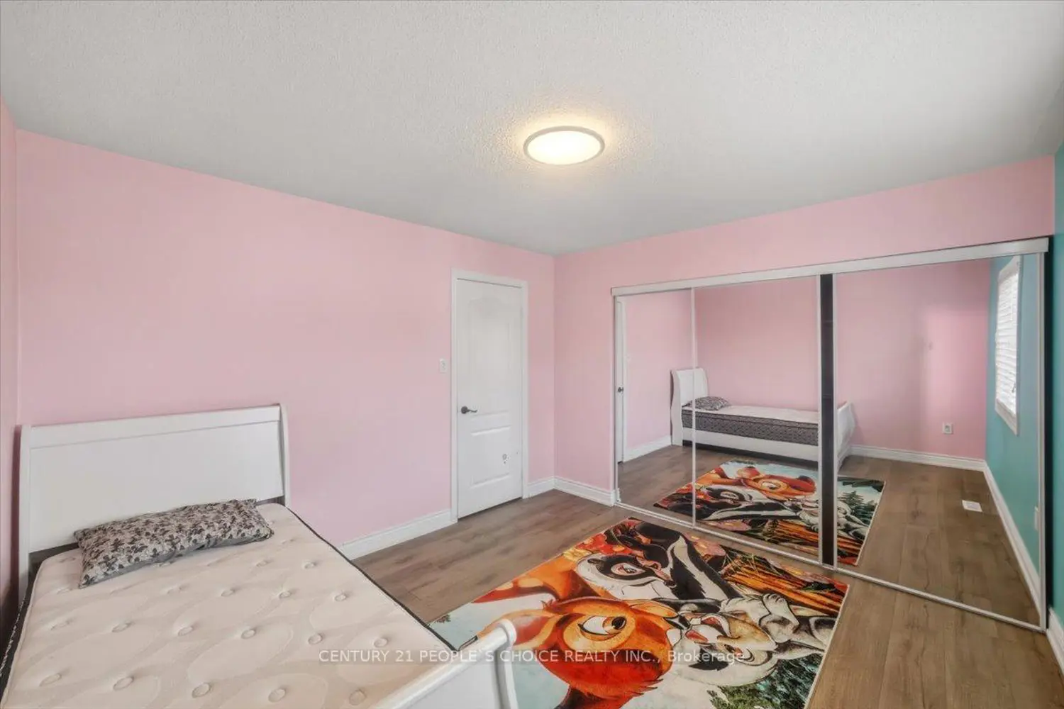
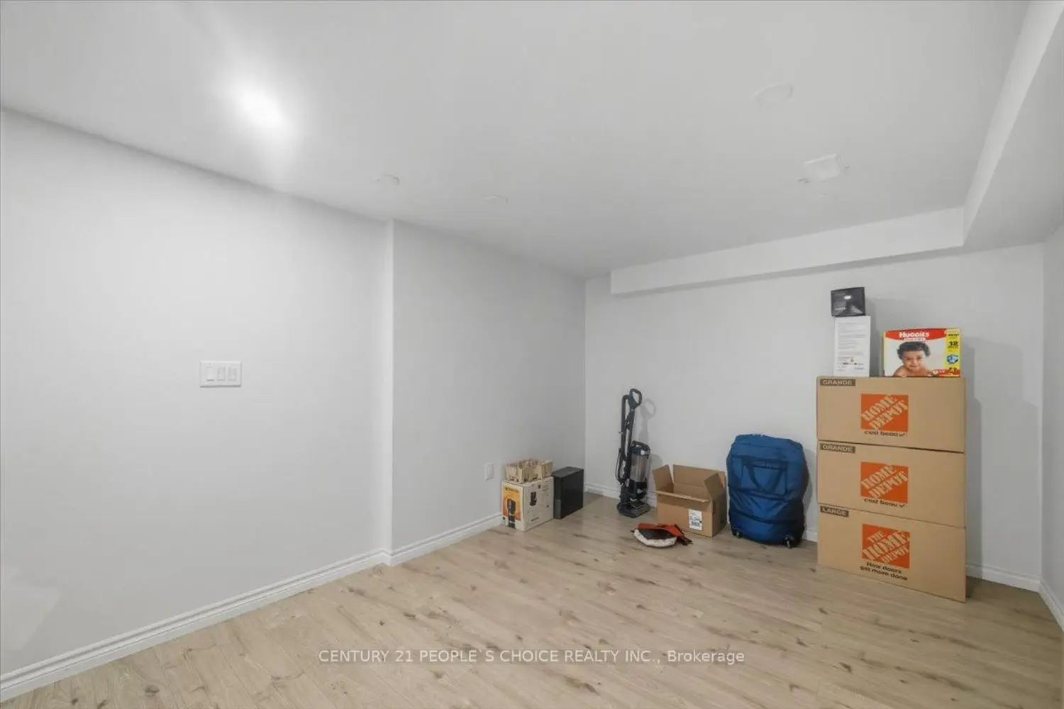
Nestled on a premium corner lot in a quiet, child-safe North Oshawa crescent, this beautifully maintained all-brick residence is a masterclass in natural light. Strategically designed with expansive windows facing East, West, and South, the home captures the full journey of the sun. Residents can enjoy vibrant morning sunrises in the living room and breakfast area, while the living spaces remain bright all day, culminating in warm golden hour sunsets that fill the home with a serene evening glow.The property offers a rare lifestyle advantage with no sidewalk, providing an expansive street presence and the distinct benefit of zero snow removal responsibilities. Inside, soaring two-storey ceilings in the formal living room create an immediate sense of grandeur, complemented by a separate dining room and a cozy family room with a fireplace. The open-concept kitchen walks out to a private deck, perfect for entertaining. Upstairs, the primary retreat features a walk-in closet and 3-piece ensuite, joined by two additional generously sized bedrooms. The fully finished basement includes a 3-piece bathroom, offering versatile space for a home office or guest suite. Located near top-rated schools, parks, and shopping, this low-maintenance home is a rare opportunity to own a peaceful, light-filled sanctuary.
Location
Map coordinates have not been supplied for this listing.
Search the supplied address in mapsListing information
- Original source
- oshawa.listing.ca
- Added to Mirror
Added and updated dates describe the Mirror record. Source publication and verification dates are shown separately when known; none establishes time on market. Confirm current price and availability with the listing contact.
View original listingSimilar homes nearby