Log in Sign up
Back to search Home Countries Unknown Calgary 14568 Mt Mckenzie Drive SE|Calgary, Alberta T2Z3G9
CAD500,000
14568 Mt Mckenzie Drive SE|Calgary, Alberta T2Z3G9
4 beds 2 baths Single Family

About this home

MLS Number: A2242730

Property Details: • Type: Single Family • Ownership Type: Freehold • Bedrooms: 2 + 2 • Bathrooms: 2 • Building Type: House • Building Size: N/A sqft • Building Storeys: N/A • Building Amenities: N/A • Floor Area: N/A • Land Size: N/A • Land Frontage: N/A • Parking Type: Other, Parking Pad • Parking Spaces: N/A

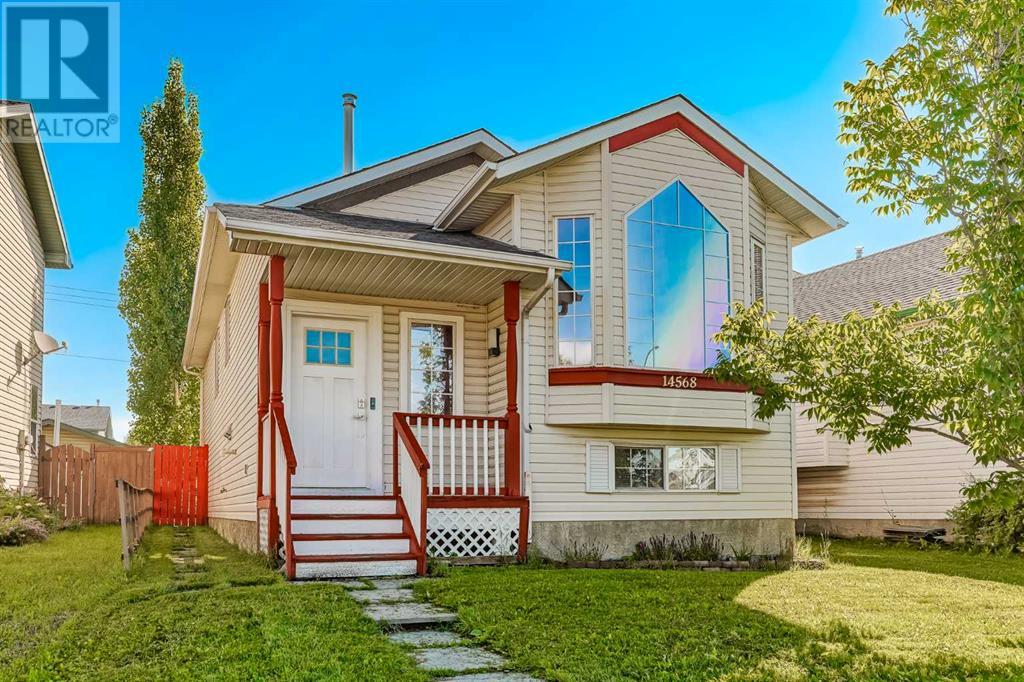
Description: OPEN HOUSE SUNDAY July 27th from 1-3pm. This well-maintained bi-level in the desirable community of McKenzie Lake is an excellent fit for first-time buyers, couples, small families, or those looking to downsize. The home features a functional open-concept layout with the living room, kitchen, and dining area flowing together, ideal for both daily living and entertaining. Large windows on all sides of the home provide plenty of natural light throughout. The main floor includes laminate flooring and a stylish kitchen with upgraded cabinetry, countertops, backsplash, and stainless steel appliances. The spacious primary bedroom is surprisingly large for a home of this size, and is accompanied by a second bedroom and a cheater ensuite bathroom. The fully finished basement offers two additional good-sized bedrooms and a full bathroom, offering flexibility for guests, teens, or workspace needs. Outside, a generous backyard provides plenty of space for outdoor fun, and BBQing is easy with access directly from the kitchen and dining area. A gravel parking pad sits at the rear, with room to build a garage if desired. (30890675)

Agent Information: • Agents: Justin Havre; Glenn McCormick • Contact: 403-217-0003; 403-648-2765; 403-606-0386; 403-648-2765 • Brokerage: eXp Realty; eXp Realty

Time on Realtor: 22 hours ago
Property facts

Property type
Single Family
Bedrooms
4
Bathrooms
2
Days on market
355 days

Features & amenities

Features & finishes
laminate flooring, upgraded cabinetry, countertops, backsplash, stainless steel appliances, finished basement with two bedrooms and full bathroom, breezeway to backyard, gravel parking pad

Location

Approximate location · exact address shared on inquiry

Similar homes nearby

334 3 Avenue NE, Calgary, AB, T2E0H4
For Sale
USD569,900
334 3 Avenue NE, Calgary, AB, T2E0H4
3 bd 2 ba Detached
Calgary
Listed by REAL ESTATE PROFESSIONALS INC
304 Beddington Circle NE, Calgary, AB, T3K 1K7
For Sale
USD614,900
304 Beddington Circle NE, Calgary, AB, T3K 1K7
6 bd 3 ba Detached
Calgary
Listed by REAL BROKER
317 18 Avenue NW, Calgary, AB, T2M0T4
For Sale
USD497,400
317 18 Avenue NW, Calgary, AB, T2M0T4
1 bd 1 ba Detached
Calgary
Listed by CIR REALTY
4404-31 Country Village Manor NE, Calgary, AB, T3K 0T3
For Sale
USD229,000
4404-31 Country Village Manor NE, Calgary, AB, T3K 0T3
1 bd 1 ba Apartments
Calgary
Listed by FIRST PLACE REALTY
443-26 Val Gardena View SW, Calgary, AB, T3H5Z5
For Sale
USD205,000
443-26 Val Gardena View SW, Calgary, AB, T3H5Z5
1 bd 1 ba Apartments
Calgary
Listed by CENTURY 21 MASTERS
125 Sage Bluff Close NW, Calgary, AB, T3R 1J1
For Sale
USD765,000
125 Sage Bluff Close NW, Calgary, AB, T3R 1J1
3 bd 3 ba Detached
Calgary
Listed by REAL BROKER
430-519 17 Avenue SW, Calgary, AB, T2S 0A9
For Sale
USD169,900
430-519 17 Avenue SW, Calgary, AB, T2S 0A9
1 bd 1 ba Apartments
Calgary
Listed by URBAN-REALTY.CA
40 Wood Crescent SW, Calgary, AB, T2W 4B6
For Sale
USD1,299,000
40 Wood Crescent SW, Calgary, AB, T2W 4B6
6 bd 6 ba Detached
Calgary
Listed by 2% REALTY
CAD500,000
4 bd · 2 ba
Contact agent
JH
Justin Havre
eXp Realty
Contact this agent
Log in Sign up