For Sale
$1,650,000
Highway 85 farm, Torrington, WY, 82240
1 ba
Single Family Residence
Torrington
Listed by Tom Nodolf

Only details supplied with this listing are shown. Ask the listing contact to confirm measurements, taxes and costs.
Single Family in Torrington, CT - Bedrooms: 4 - Bathrooms: 3.5 - Area: 2314 sqft - Year Built: 1955 - Lot: 10890 sqft
Listing Agent: Deja Spearman Brokerage: eXp Realty
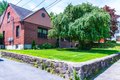
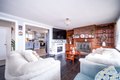
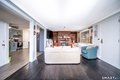
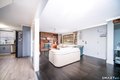
Welcome to 147 Funston Avenue, a warm and inviting home nestled in one of Torrington's most convenient and well-loved neighborhoods. Inside, you're greeted by a bright and spacious layout featuring beautiful hardwood floors and an abundance of natural light. The living room offers a cozy setting with oversized windows and a charming fireplace flanked by built-ins, creating a perfect atmosphere for relaxing or entertaining. The kitchen has been stylishly updated with slate-blue cabinetry, sleek subway tile backsplash, and stainless-steel appliances, all flowing effortlessly into the main living areas. A separate dining space with elegant touches and large windows makes everyday meals or special gatherings feel just right. Beyond the interior charm, step outside to a backyard designed for enjoyment. A covered patio offers the perfect spot to unwind, with space for outdoor dining, hammocks, and lounging. The yard is fully fenced and beautifully maintained, complete with a fire pit area and lush greenery-ideal for cookouts, summer nights, or just soaking up the sunshine. Conveniently located near shopping, restaurants, parks, and major routes, this move-in ready gem combines comfort, space, and location all in one.
If the interactive map is unavailable, open the supplied location in maps.
Open location in mapsThe pin uses coordinates supplied with this listing. Confirm the exact location with the listing contact.
Added and updated dates describe the Mirror record. Source publication and verification dates are shown separately when known; none establishes time on market. Confirm current price and availability with the listing contact.
View original listing

