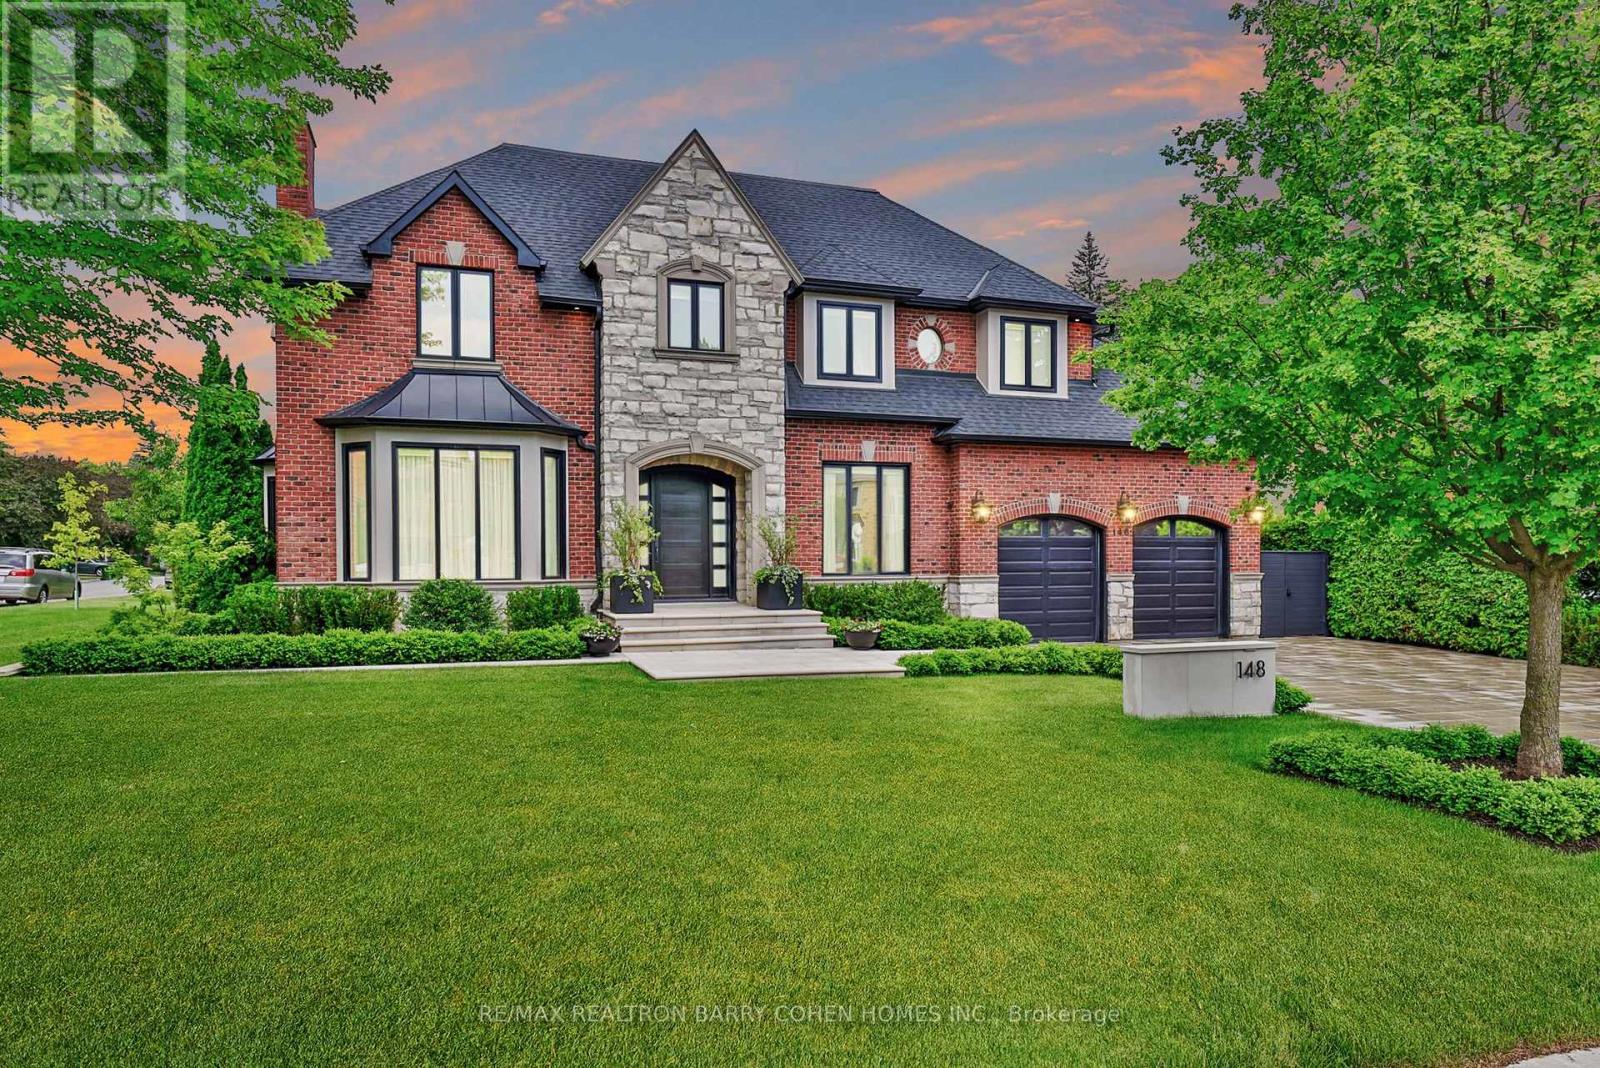
148 HIGHLAND CRESCENT|Toronto (Bridle Path-Sunnybrook-York Mills), Ontario M2L1H3
About this home
MLS Number: C12344380
Property Details: • Type: Single Family • Ownership Type: Freehold • Bedrooms: 5 + 1 • Bathrooms: 7 • Building Type: House • Building Size: N/A sqft • Building Storeys: N/A • Building Amenities: N/A • Floor Area: N/A • Land Size: N/A • Land Frontage: N/A • Parking Type: Garage • Parking Spaces: N/A
Description: Fully Reimagined Design And Finish By Famed Richard Wengle Architect. Nestled South Of York Mills On Most Sought After Highland Cres. The Epitome Of Elegance And Contemporary Flair. Absolutely No Detail O/Looked. Over 8,500 Sf Of Luxe Liv Space. Timeless Red Brick And Stone Exterior. Extensive Macassar Millwork T/O. Gourmet Bellini Kitchen W/Island, Breakfast Area & W/Out To Terrace. Fabulous Grand Foyer W/Hotel Like Ambiance And Architectural Staircase. Main Floor Library W/Custom Built-Ins And Custom Glass And Iron Doors. Multiple Fireplaces. Priv. Prim Bedroom Retreat W/Lavish 7Pc Ens, Fireplace And H+H Expansive Closets. Exceptional L/L Boasts W/Up To Gardens, Gym, State Of The Art Theatre, Wine Cellar, Rec Rm, Nanny Suite W/Kitchenette. Worthy Of Architectural Digest. Steps To Renowned Schools, Granite Club, Parks And Shops At York Mills/Bayview. (41077208)
Agent Information: • Agents: BARRY COHEN; AARON LUFTSPRING • Contact: 416-223-1818; 416-223-1818; 416-222-8600 • Brokerage: RE/MAX REALTRON BARRY COHEN HOMES INC.; RE/MAX REALTRON BARRY COHEN HOMES INC.
Time on Realtor: 6 days ago