Log in Sign up
Back to search Home Countries Unknown Marina 14842 Kit Carson Dr, Marina, CA, 93933
USD795,000
14842 Kit Carson Dr, Marina, CA, 93933
3 beds 2 baths condos

About this home

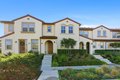
Condos in Marina, CA - Bedrooms: 3 - Bathrooms: 2.5 - Area: 1847 sqft - Year Built: 2018 - Lot: 1302 sqft

Listing Agent: Rebekah Saroyan Brokerage: Intero Real Estate Services

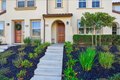
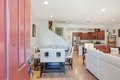
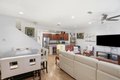
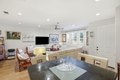
This well-appointed home offers a functional open floor plan with a spacious kitchen featuring energy-efficient appliances, a 5-burner gas range, and a large walk-in pantry. Abundant storage, two heating zones, and a tankless water heater provide everyday comfort and efficiency. Upstairs, the laundry room is conveniently situated between two guest bedrooms and a full bath. The primary suite includes a generous walk-in closet and ensuite. Recent updates include new flooring on the staircase and upper level, custom blinds throughout, and an upgraded soft water system. Enjoy hillside views from the front of the home and easy access to Lincoln Park. The property is also close to Fort Ord National Monument, offering miles of hiking and biking trails, as well as beaches, shopping, and the amenities of the Monterey Peninsula. A thoughtfully maintained home in a beautiful coastal community

Property facts

Property type
condos
Bedrooms
3
Bathrooms
2
Days on market
107 days

Features & amenities

Features & finishes
Bedrooms: 3
Total Bathrooms: 3
Full Bathrooms: 2
1/2 Bathrooms: 1
Walk-in Closet
Vaulted Ceiling
Video / Audio System
High Ceiling
Interior Amenities: Primary Suite / Retreat
Flooring: Laminate
Tile
Countertop - Granite
Countertop - Tile
Dishwasher
Garbage Disposal
Hood Over Range
Microwave
Oven - Built-In
Pantry
Oven Range - Built-In
Refrigerator
Skylight
Gas
Laundry Features: Washer / Dryer
Upper Floor
Laundry Room
Family Room Description: No Family Room
Cooling Features: Ceiling Fan
Heating Features: Central Forced Air
Heating: Yes
Ceiling Fans: Yes
Dining Room Description: Dining Area in Living Room
Dining Bar
Lot Description: Grade - Level
Lot Size Acres: 0.0298898
Lot Size Source: Assessor
Lot Size Square Feet: 1302
Model: Yorktown
Garage Spaces: 2
Parking Features: Attached Garage
On Street
View: Neighborhood
Energy Information: Low Flow Shower
Low Flow Toilet
Energy Star Appliances
Tankless Water Heater
Yard: Sprinklers

Location

Approximate location · exact address shared on inquiry

Similar homes nearby

Photos coming soon
For Sale
CAD129,500
Abbotsford House, Trawler Road, Marina, Swansea SA1
1 bd
Marina
Listed by Zoopla Agent
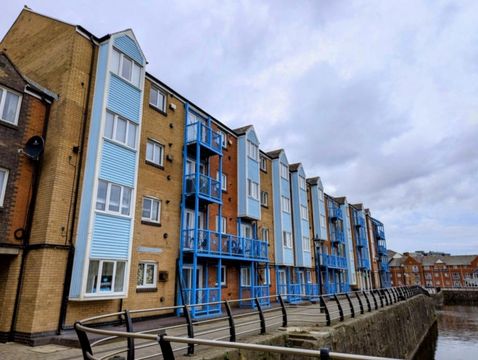
Abernethy Quay, Marina, Swansea SA1
For Rent
CAD895/mo
Abernethy Quay, Marina, Swansea SA1
1 bd
Marina
Listed by Zoopla Agent
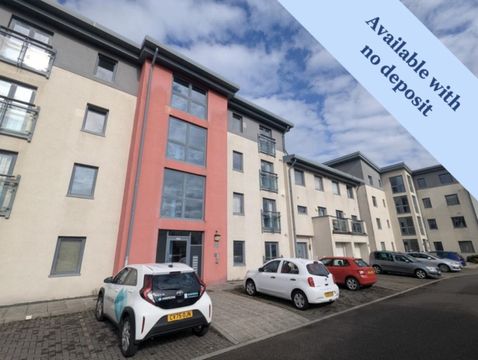
St Catherines Court, Marina, Swansea. SA1
For Rent
CAD995/mo
St Catherines Court, Marina, Swansea. SA1
2 bd
Marina
Listed by Zoopla Agent
Victoria Quay, Marina, Swansea SA1
For Rent
CAD895/mo
Victoria Quay, Marina, Swansea SA1
1 bd
Marina
Listed by Zoopla Agent
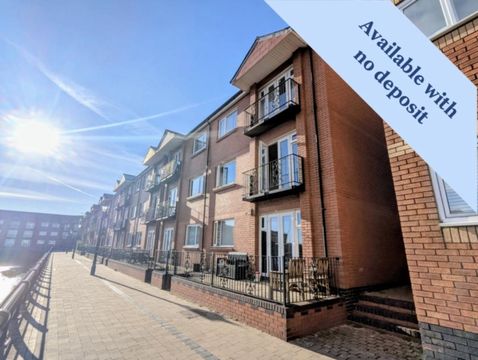
Meridian Tower, Trawler Road, Marina, Swansea. SA1
For Rent
CAD995/mo
Meridian Tower, Trawler Road, Marina, Swansea. SA1
1 bd
Marina
Listed by Zoopla Agent
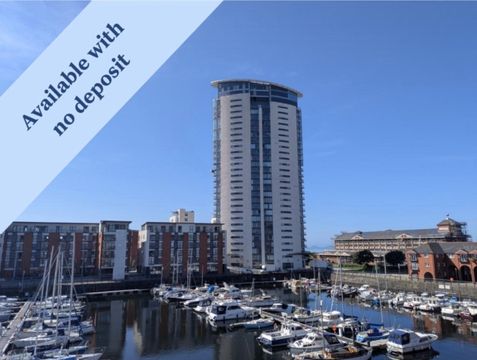
Meridian Wharf, Trawler Road, Marina, Swansea SA1
For Rent
CAD925/mo
Meridian Wharf, Trawler Road, Marina, Swansea SA1
1 bd
Marina
Listed by Zoopla Agent
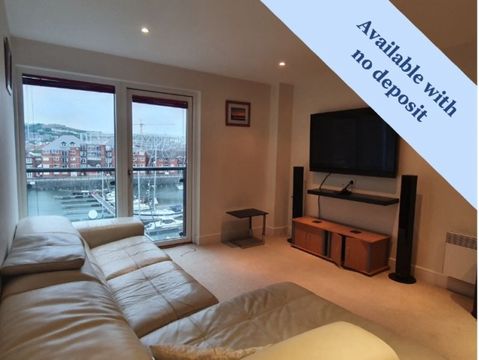
St Christophers Court, Marina, Swansea SA1
For Sale
CAD235,000
St Christophers Court, Marina, Swansea SA1
3 bd
Marina
Listed by Zoopla Agent
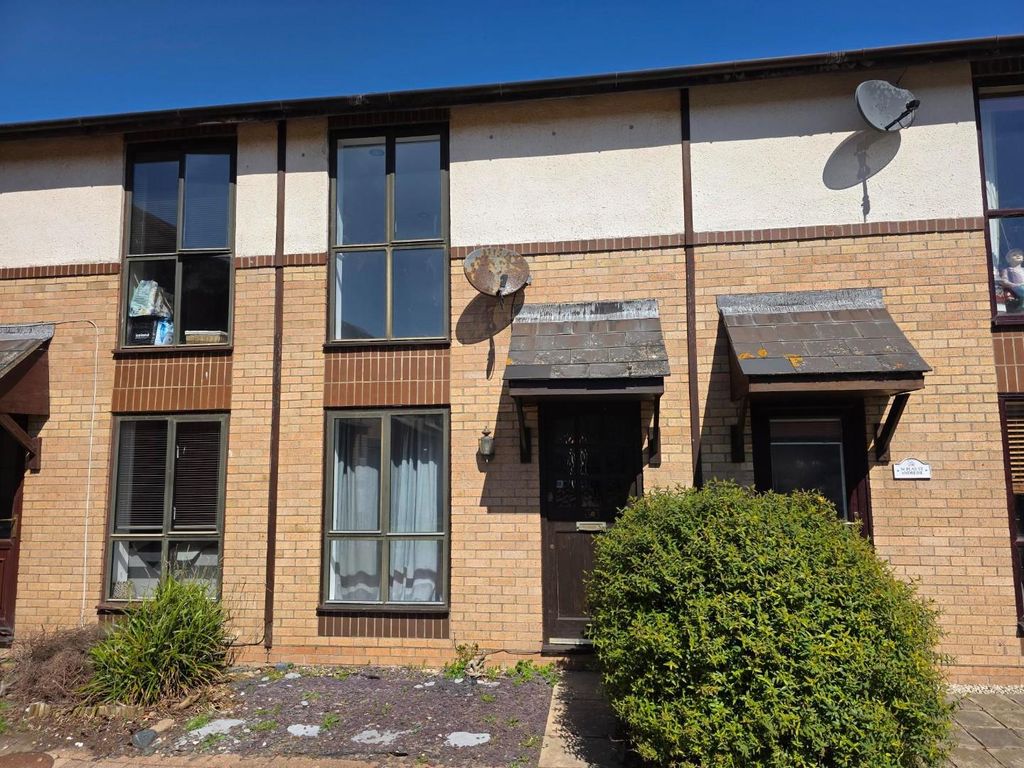
2 bed terraced house to rentPlas St Andresse, Penarth Marina CF64
For Rent
Price on request
2 bed terraced house to rentPlas St Andresse, Penarth Marina CF64
Studio
Marina
USD795,000
3 bd · 2 ba
Contact agent
IR
INTERO REAL ESTATE SERVICES
Intero Real Estate Services
Contact this agent
Log in Sign up