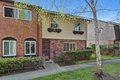
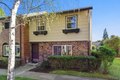
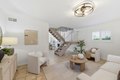
Townhomes in San Jose, CA
- Bedrooms: 3
- Bathrooms: 2.5
- Area: 1441 sqft
- Year Built: 1973
- Lot: N/A
Listing Agent: Donna Chan
Brokerage: Sereno
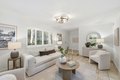
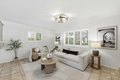
Centrally located end-unit townhome with East Coast Architecture. This is absolutely move-in ready. 3/2.5 with a yard, garage, and carport. Freshly painted interior. New Carpet on the stairs and upstairs hallway. Dual-pane windows, updated kitchen with granite countertops, stainless steel appliances, gas stove, new dishwasher, microwave, and an inside laundry area. Plantation shutters. All 3 bedrooms are located on the 2nd level. Large Primary suite with dual closet space. Newly refurbished and painted deck with beautiful planters. Gas starter fireplace. Forced air heating and A/C. Large walk-in coat closet. Plenty of storage. Reports are very clean. 1 car garage with garage door opener and 1 car carport opens into a private yard. Incredible opportunity to live in this centrally located townhome close to Willow Glen, Downtown San Jose,and Campbell. Easy access to HWY 280 and 17. Campbell schools. Los Gatos Creek Trail is steps away. 3.6 miles to Diridon station.
Property facts
Property type
townhomes
Bedrooms
3
Bathrooms
2
Days on market
94 days
Features & amenities
Features & finishes
Bedrooms: 3, Total Bathrooms: 3, Full Bathrooms: 2, 1/2 Bathrooms: 1, Cooktop - Gas, Countertop - Granite, Dishwasher, Oven - Gas, Oven - Self Cleaning, Pantry, Refrigerator, Laundry Features: Inside, Washer / Dryer, Cooling Features: Central AC, Fireplace Features: Wood Burning, Heating Features: Central Forced Air, Forced Air, Heating: Yes, Number of Fireplaces: 1, Dining Room Description: Dining Area, Flooring: Carpet, Tile, Wood, Family Room Description: Kitchen / Family Room Combo, Pool Features: Pool - In Ground, Carport Spaces: 1, Garage Spaces: 1, Parking Features: Carport, Detached Garage, Gate / Door Opener, View: Neighborhood, Association: Yes, Association Fee: 640, Association Fee Frequency: Monthly, Association Fee Includes: Exterior Painting, Fencing, Insurance - Common Area, Maintenance - Common Area, Pool, Spa, or Tennis, Reserves, Roof, Calculated Total Monthly Association Fees: 640, Association Name: Willowbrook Townehomes, Elementary School District: Campbell Union E
Location
Approximate location · exact address shared on inquiry