MLS®: A2310276
Type: House
Ownership: Freehold
Bedrooms: 4
Bathrooms: 4
Stories: 2
Lot Size: 777 m2|7,251 - 10,889 sqft
Postal Code: T3H0E9
Brokerage: Real Broker
Agent: Rebecca L. Chamberlain
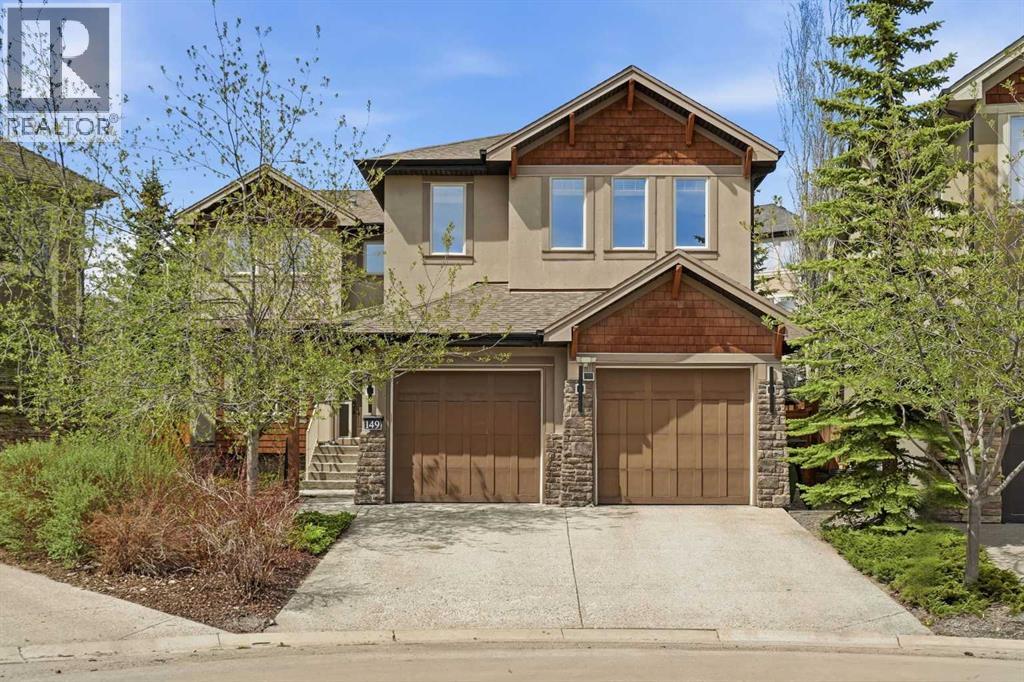
Located on a quiet cul-de-sac in prestigious Aspen Woods Estates, this custom-built two-storey home offers over 4,400 sq. ft. of thoughtfully designed living space on a large pie-shaped lot. With timeless curb appeal, refined finishes, and an oversized double attached garage with in-floor heat, this five-bedroom, three-and-a-half-bathroom residence combines comfort and sophistication in one of Calgary’s most sought-after communities. The main floor is designed for both everyday living and entertaining, featuring a spacious tiled entryway, 9-foot ceilings, rich hardwood flooring, and expansive windows that fill the home with natural light. A formal dining room flows into the open-concept kitchen and living area, where a gas fireplace creates a warm focal point. The gourmet kitchen is appointed with granite countertops, maple cabinetry, stainless steel appliances including a gas cooktop with custom hood fan, a large island, built-in desk area, and a walk-through pantry connecting to the mudroom with custom storage cubbies. A bright dining nook and elegant powder room complete the main level. Upstairs, French doors open to a bright and generous bonus room with a 10-foot ceiling, built-in speakers, custom built-ins, gas fireplace, and mountain views. The primary retreat features a walk-in closet with built-ins and a luxurious five-piece ensuite with dual vanities, a soaker tub, and a fully tiled shower with rain showerhead. Three additional bedrooms provide flexibility for family or guests, including one with a built-in desk and another with a vaulted ceiling. A well-designed main bathroom with a pocket door separation and an upper laundry room with sink add everyday convenience. The professionally finished lower level features 9-foot ceilings and radiant in-floor heating. This level includes a spacious recreation area, a fully equipped wet bar with an oversized wine fridge, dishwasher, refrigerator, sink, and seating area, along with a home gym with cork flooring and m irrored wall. An additional bedroom, a full bathroom with steam shower, and ample storage complete the basement. The beautifully landscaped backyard is a private outdoor retreat with mature trees, a large deck with gas line for BBQ, pergola, underground sprinklers, expansive lawn space, room for a hot tub, low-maintenance decking, and a custom storage shed. Additional features include central air conditioning and central vacuum. Ideally located steps from Aspen Landing, close to parks and pathways, and within walking distance to Rundle College, Ernest Manning High School, Ambrose University, Westside Recreation Centre, and the 69 Street LRT Station, this exceptional home also offers a convenient downtown commute and quick access to the mountains. Check out the 3D Tour for a closer look! (32052517)