Property Details:
- Type: Condo Townhouse
- Bedrooms: 3
- Bathrooms: 2
- MLS#: W13241468
Listed By: RE/MAX EXPERTS
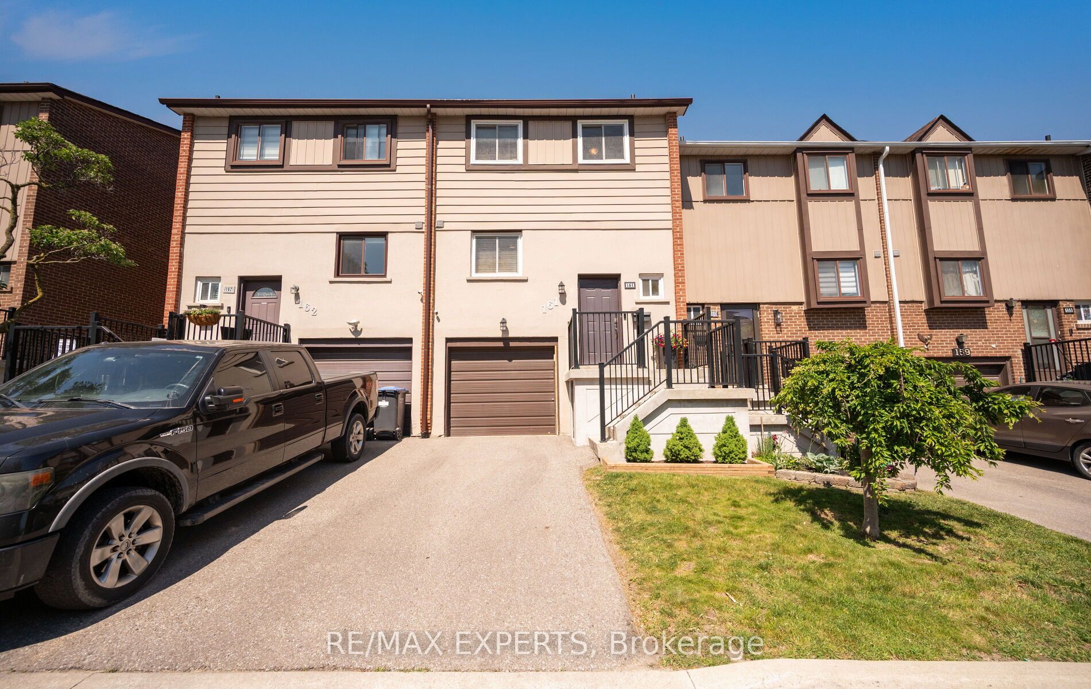
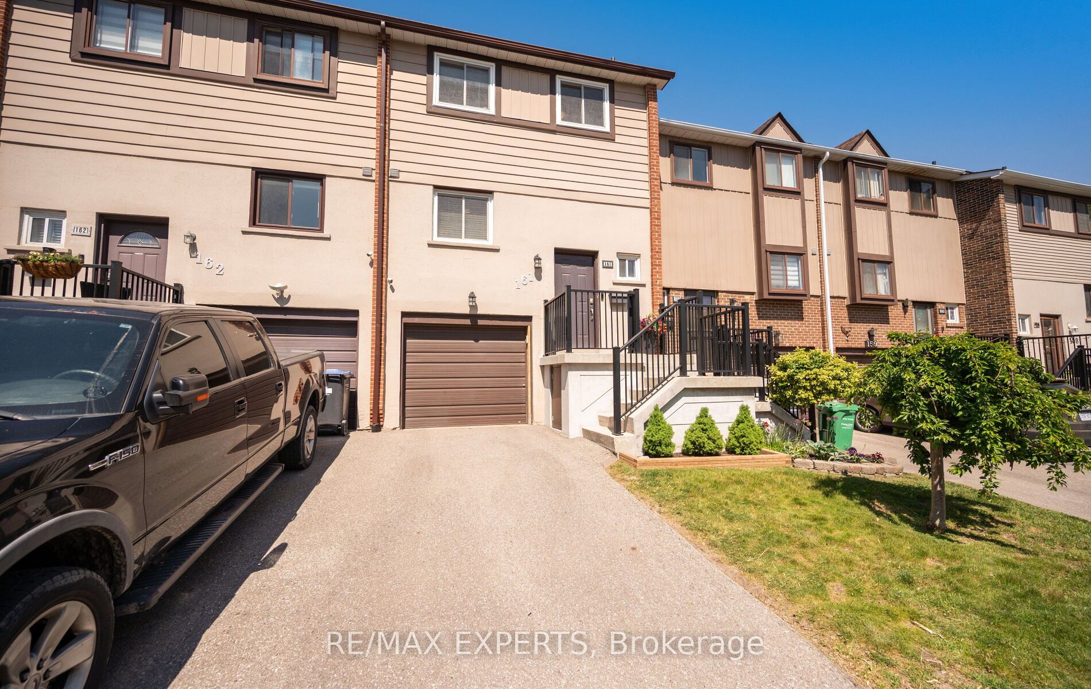
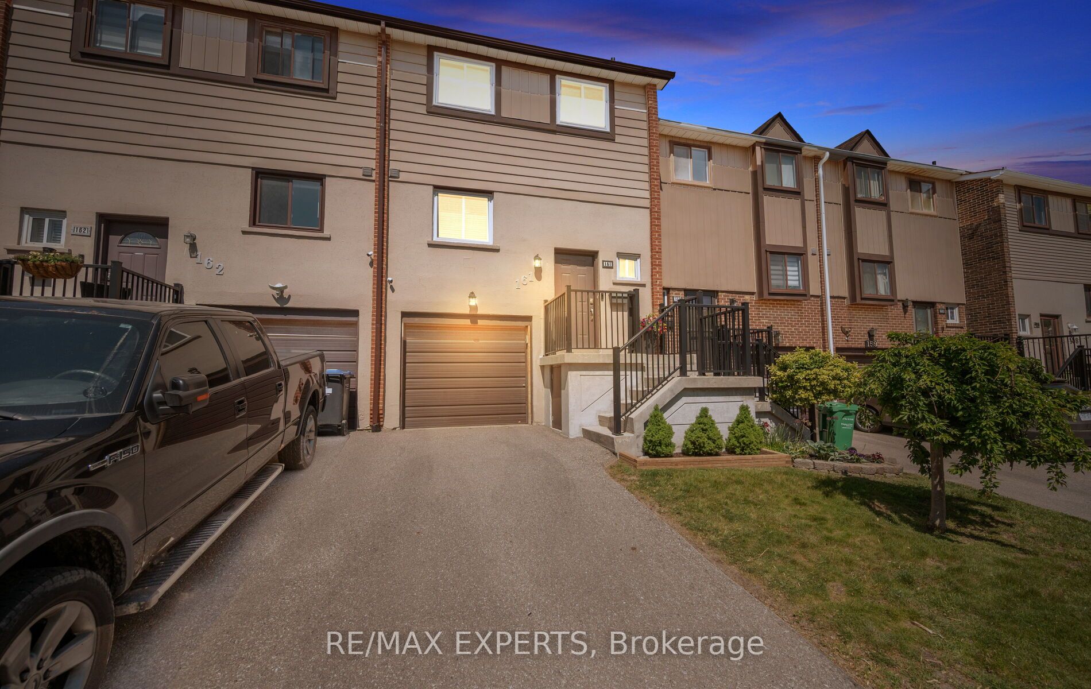
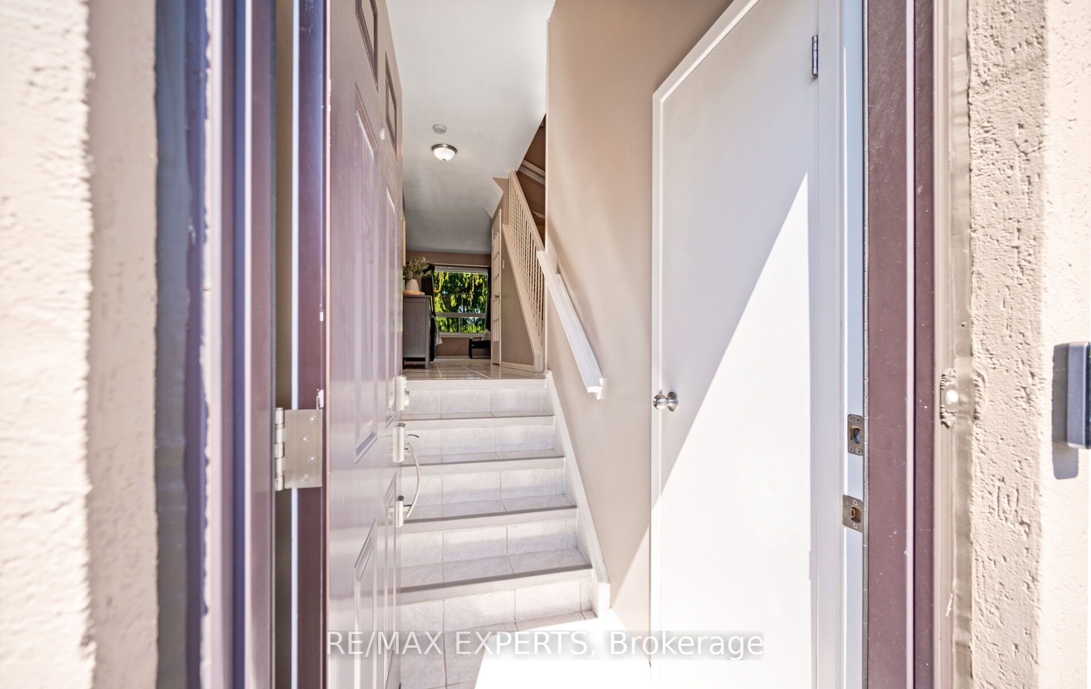
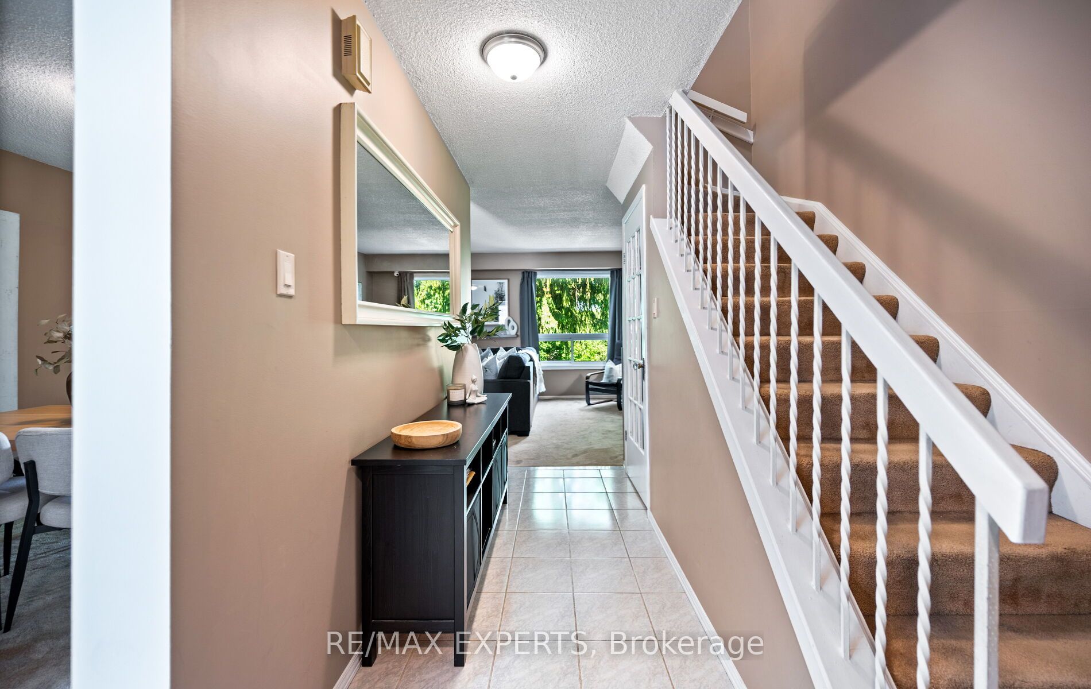
Welcome to 161 Moregate Crescent, a beautifully maintained 1,221 sq. ft. townhouse offering 3 bedrooms, 2 bathrooms, and a finished walk-out basement backing onto a private ravine. This bright and inviting home features a spacious open-concept main floor with a large combined living and dining area, perfect for everyday living and entertaining. The upper level features three sun-filled bedrooms. The finished walk-out basement provides a versatile recreation room, home office, or study space, along with a convenient laundry area and direct access to the backyard. With no neighbours behind, enjoy peaceful ravine views and added privacy year-round. This home includes a private garage and driveway parking for two vehicles, along with visitor parking conveniently located beside the unit and additional overflow parking nearby. Situated in a highly desirable Brampton location, residents are just minutes from Trinity Common Mall, William Osler Health System - Brampton Civic Hospital, Bramalea City Centre, schools, parks, public transit, and Highway 410. Maintenance fees include water, internet, cable television, roof maintenance, lawn care, snow removal, and all common elements, offering exceptional value and worry-free living. An excellent opportunity for first-time buyers, downsizers, or investors seeking comfort, convenience, and a premium ravine setting.
This condo townhouse home located at 161 Moregate Crescent, Brampton is currently for sale and has been available on Zolo.ca for 1 day. This property is listed at $539,000 with an estimated mortgage of $1,984* per month. It has 3 beds, 2 bathrooms, and is 1200-1399 square feet. 161 Moregate Crescent, Brampton is in the Central Park neighborhood Brampton. Westgate, Queen Street Corridor and Northgate are nearby neighborhoods.