MLS®: C13137894
Type: House
Ownership: Freehold
Bedrooms: 4
Bathrooms: 7
Stories: 2
Lot Size: 50.9 x 116 FT ; Irregular: Back Opens To 70 Feet
Postal Code: M3B3B9
Brokerage: RE/MAX REALTRON BARRY COHEN HOMES INC.
Agent: SIMONE CHEN
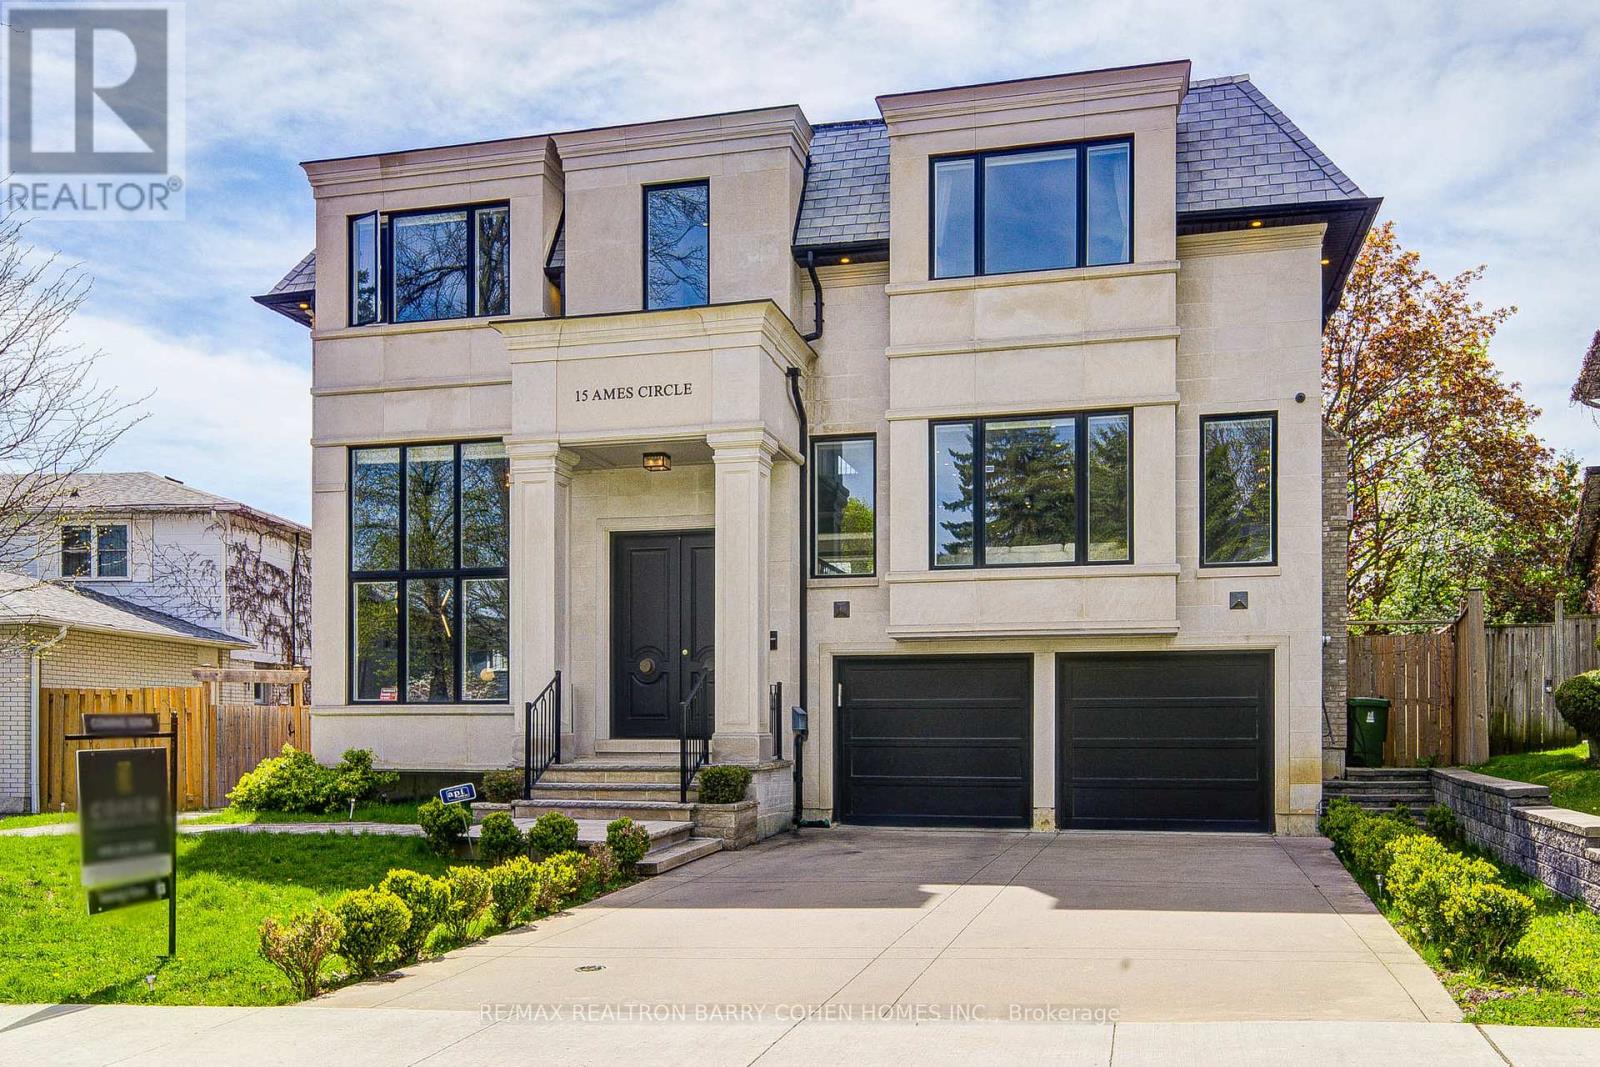
Welcome to 15 Ames Circle - a spectacular smart home built to perfection by Eskishire Development, nestled on a quiet, prestigious circle on a desirable south-facing lot. Showcasing a striking Indiana limestone façade, elevator, walk-out basement, and heated driveway, this exceptional residence blends timeless elegance with modern sophistication. This sun-filled home features an open-concept layout and exceptional craftsmanship throughout. The main floor offers a grand 16' ceiling library, ideal as a home office or elegant retreat, along with a chef-inspired kitchen equipped with top-of-the-line appliances, marble countertops, a pantry, and seamless flow for entertaining. The family room with walk-out to terrace with awning, perfect for enjoying outdoor living.The upper level features 4 spacious bedrooms, each with its own ensuite, in a bright and airy layout. The primary suite is complete with a fireplace, a spa-like 8-piece ensuite with steam shower, and a custom walk-in closet with skylight.The fully finished walk-out lower level offers exceptional additional living space with heated floors, a large recreation area, wet bar, sauna, and two additional bedrooms-ideal for extended family or entertaining. The designer wet bar features custom cabinetry, a large center island, mini refrigerator, and dishwasher. Ceiling heights: 10' main, 9' second, 12' lower. Multiple fireplaces, skylights, built-in speakers, Control4 smart home system, and a 4-stop elevator. Ideally located within top-ranked school districts Denlow P.S., Windfields M.S., and York Mills C.I., and just minutes to prestigious private schools including Crescent, TFS, Havergal, and Bayview Glen. Close to parks, shops, transit, and Hwy 401.A rare offering of luxury, design, and smart living in one of Toronto's most prestigious neighbourhoods. (42901590)