Property Details:
• Type: Town House
• Tenure: N/A
• Floor Area: N/A
Key Features:
• 3 Bedroom Family Home
• Located In A Quiet Cul-De-Sac
• Driveway Parking For 2 Cars
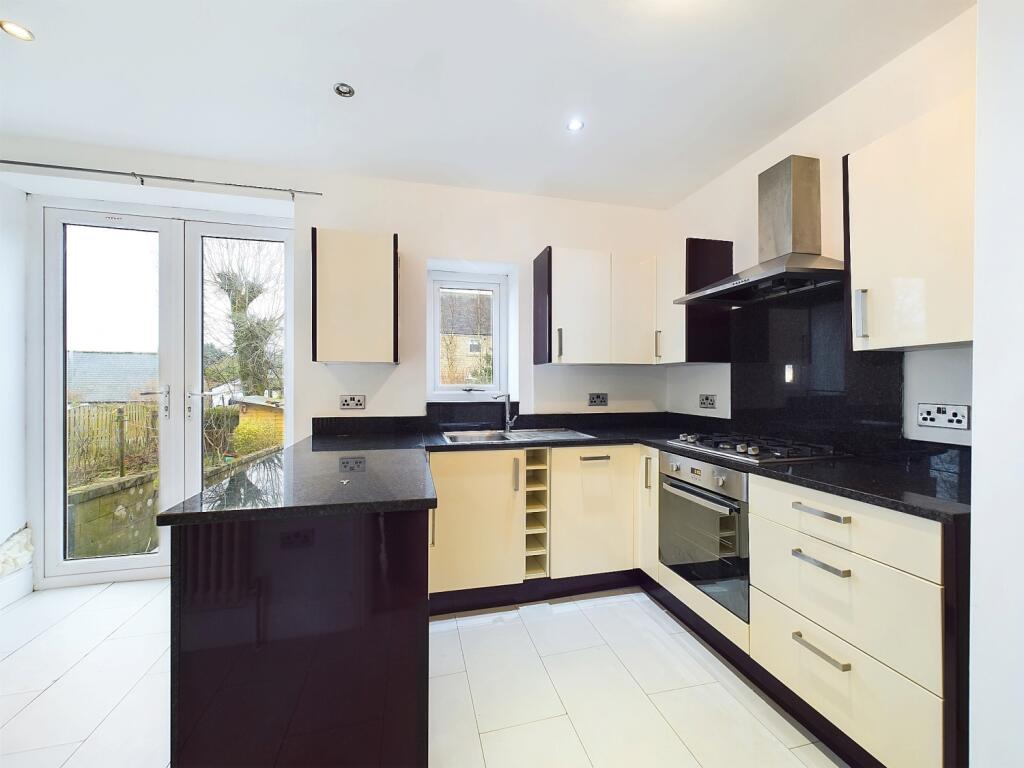
• Modern Kitchen and Bathroom
• Recently Redecorated Throughout
• Large Rear Garden with Wooden Shed
• Close To Local Primary and Secondary Schools
• Excellent Local Amenities and Transport Links
Location:
• Nearest Station: N/A
• Distance to Station: N/A
Agent Information:
• Address: Cavendish House Littlewood Court,
West 26 Industrial Estate,
Cleckheaton,
BD19 4TE
Full Description:
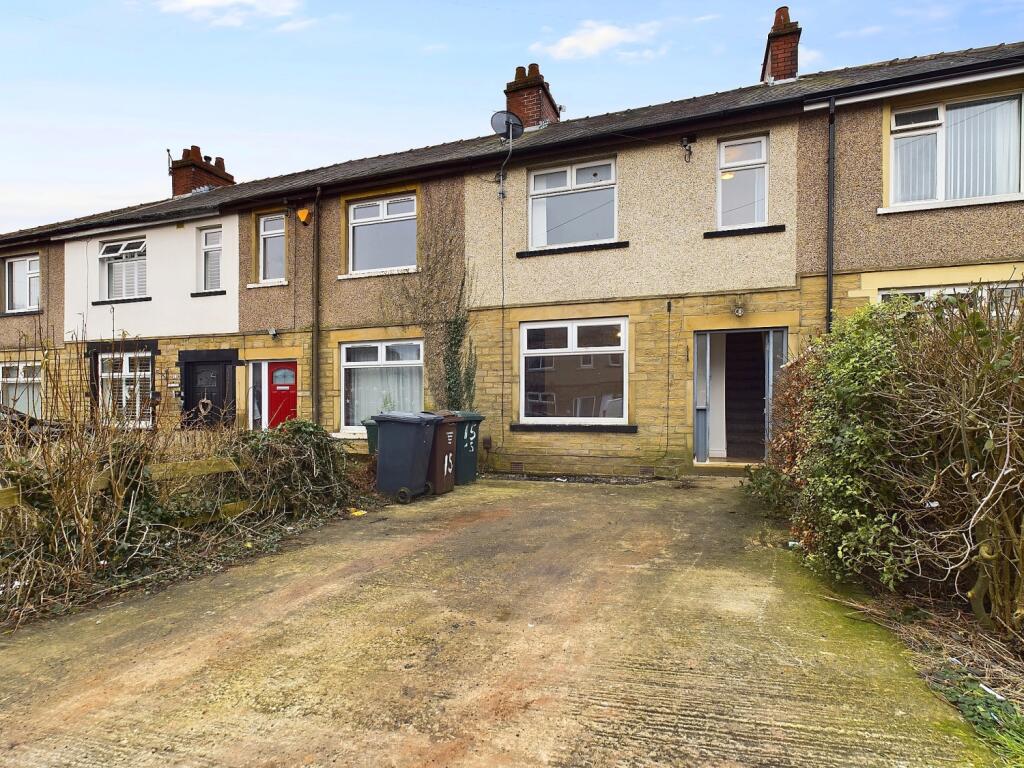
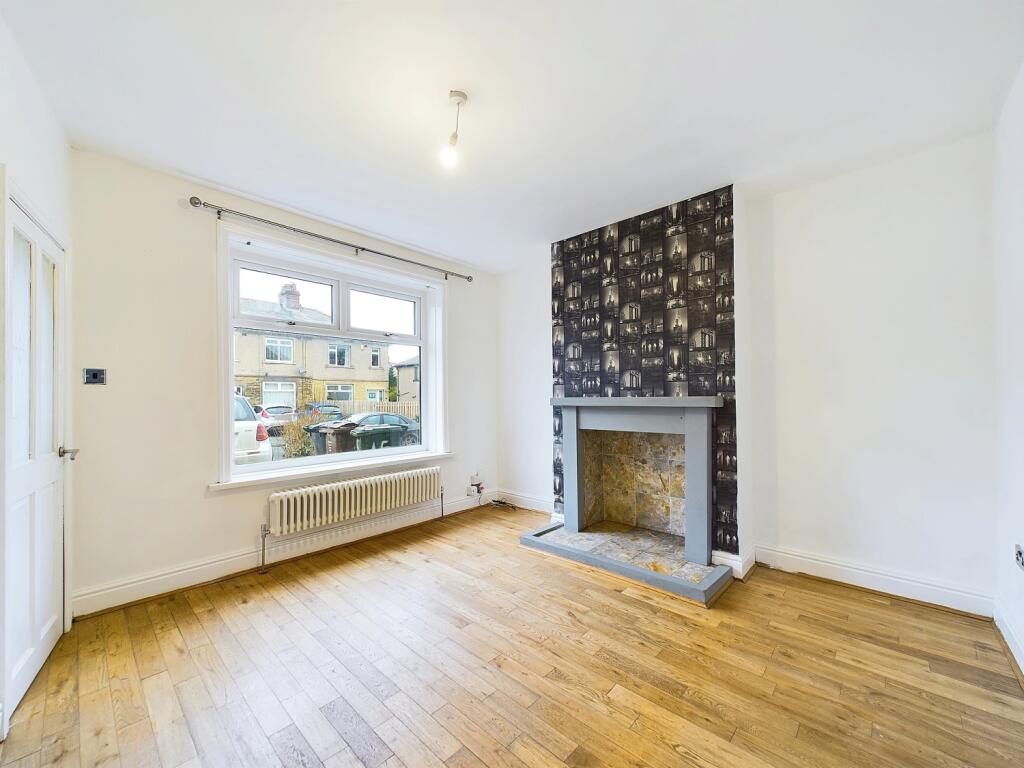
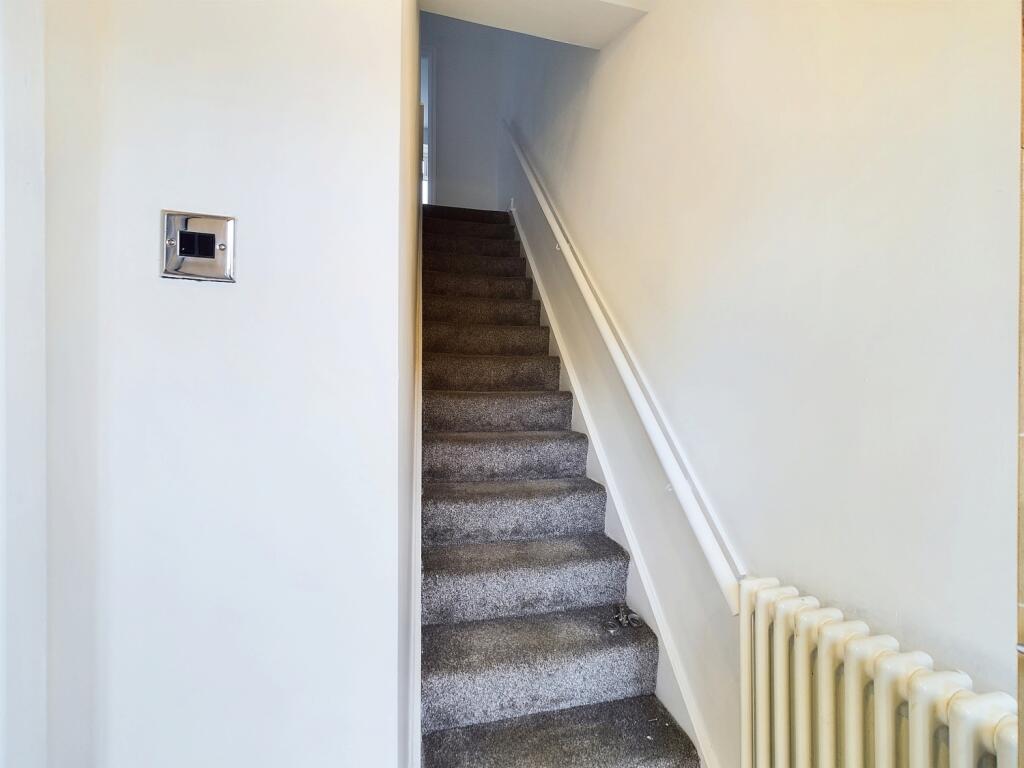
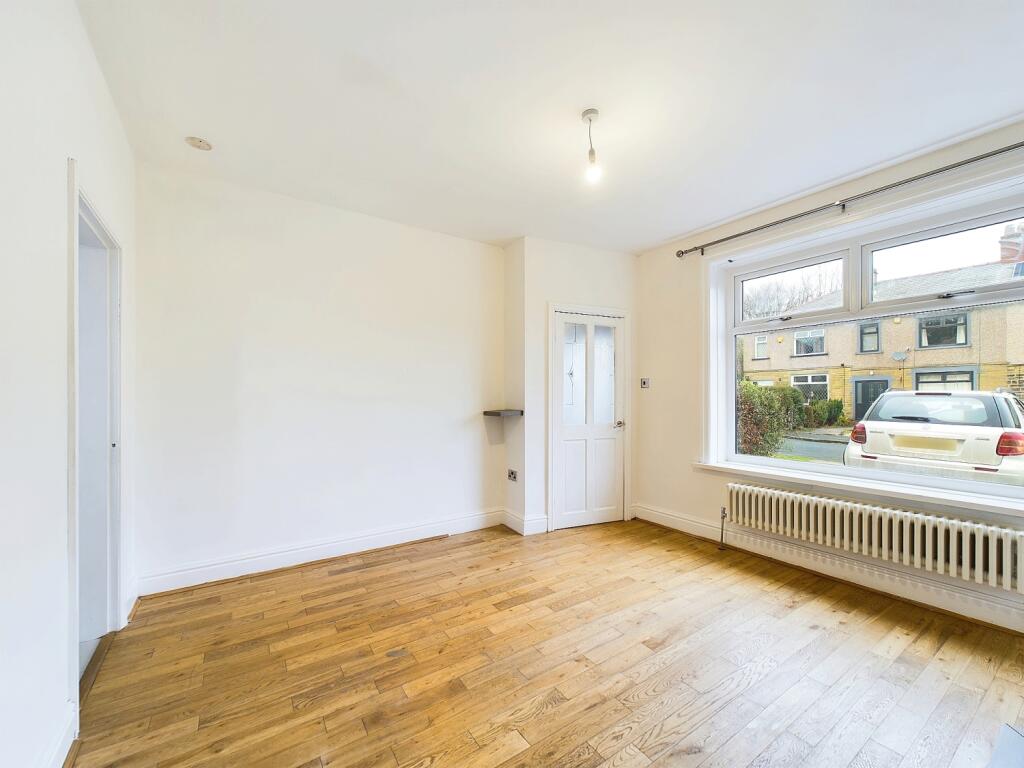
A lovely 3 Bedroom Town House with additional Loft Room, which has recently been re decorated and newly carpeted throughout, with modern tones, enabling you to move straight into this lovely home.As we approach the property, you can see that there is driveway parking for a couple of cars here. We enter through the door into the Hallway, which is a great space to take off your shoes and hang up your coats, before entering the Living Room through the glass panelled door.The Living room has a large picture window which bathes this room in natural light. There is space in here for a couple of large family sofas, creating a relaxing space for the family. The chimney breast is the focal point of this room with a tiled and inset surround ideal for an electric log effect stove. Modern white tones create a crisp and clean look in here.The Dining Kitchen is at the rear of the home, a modern room, with a range of high gloss wall and base units perfectly complemented by black granite worktops and upstands. Integrated appliances include an electric oven and gas hob with extractor hood above. A Breakfast bar offers more casual dining, whilst there is plenty of space in here for a family dining table and chairs. Double French doors allow easy access to the large, south facing rear garden.Up to the First Floor Landing, where modern white tones and grey carpets lead the way. The Master Bedroom is a large double room at the front of the property and benefits from a range of sliding robes which fully adorn one of the walls. There is space in here for a Super King sized bed and additional Bedroom furniture.Bedroom 2 is a double room, which can play host to a double bed and additional Bedroom furniture. Bedroom 3 is a single room with space to accommodate a single bed and double wardrobe. The Family Bathroom is just across the Hallway. The Bathroom suite comprises of a double ended bath, with the added bonus of a shower above, a low closet w.c. and hand basin. Modern large tiles complement the area around the bath.A pull down ladder gives access to the final room in this home. The Loft Room has a Velux style window allowing natural light in. How would you choose to use this space? Maybe and Office or Play Room, you decide.To the Rear of the Home a spacious, south facing Garden leads out from the Dining Area, with a couple of steps down. A large space to relax with family and friends during the warmer months, or to just sit and watch the children play.Please take a look at the Floorplans and Photographs to see how this home could work for your family and friends.We do expect demand to be high for this lovely home, so please contact us to be amongst the first people to view.Entrance Hall1.39m x 1.35m - 4'7" x 4'5"Wooden door to Entrance Hall. Modern white decor. Grey carpets.Living Room4.16m x 2.57m - 13'8" x 8'5"Spacious Living Room with large picture window overlooking front aspect. Feature decor wall to chimney breast with tiled insert fire surround, ideal for free standing electric fire. Modern white tones. Laminate flooring.Kitchen / Dining Room4.16m x 2.57m - 13'8" x 8'5"A light and airy room with range of high gloss wall and base units, complemented by black, marble effect worktops and up stands. Integrated appliances include and electric oven and gas hob with extractor hood above. Thee is space for a fridge beneath the worktops. Additional cupboards in the Dining Area offer plumbing and space for the washing machine. A Breakfast Bar separates the Kitchen and Dining area. The Dining Area has space for a family dining table and chairs. Double French doors to the rear Garden. Modern white tones. White, tile effect laminate flooring.First Floor Landing1.93m x 1.67m - 6'4" x 5'6"White balustrade and handrail to the First Floor Landing, which gives pull down ladder access to the Attic Room. Modern white tones. Grey Carpets.Master Bedroom3.78m x 2.54m - 12'5" x 8'4"Double Room with a large range of oak and glass effect sliding robes, providing excellent storage space. Plenty of room for Super King sized bed and additional Bedroom furniture. Modern white decor. Grey carpets.Bedroom 22.69m x 2.65m - 8'10" x 8'8"Double room with space for double bed and Bedroom furniture. Modern white decor. Grey carpets.Bedroom 32.06m x 1.7m - 6'9" x 5'7"Single Room with space for single bed and double wardrobe. Modern white tones. Grey Carpets.Family Bathroom2.01m x 1.67m - 6'7" x 5'6"Family Bathroom with modern white 3 piece suite comprising double ended bath with shower above, low closet w.c and hand basin. Ceramic tiling around the bath. Modern white tones. Black, tile effect vinyl flooring.Loft RoomA great addition to the property, the Attic Room has a pull down ladder from the Landing. This space already boasts a Velux style window, is fully boarded out and has been carpeted. Ideal for a choice of uses.