For Sale
$769,000
Tarneit VIC 3029
4 bd
2 ba
House
Tarneit
Listed by Con Nichols
Only details supplied with this listing are shown. Ask the listing contact to confirm measurements, taxes and costs.
Property Details: • Type: House
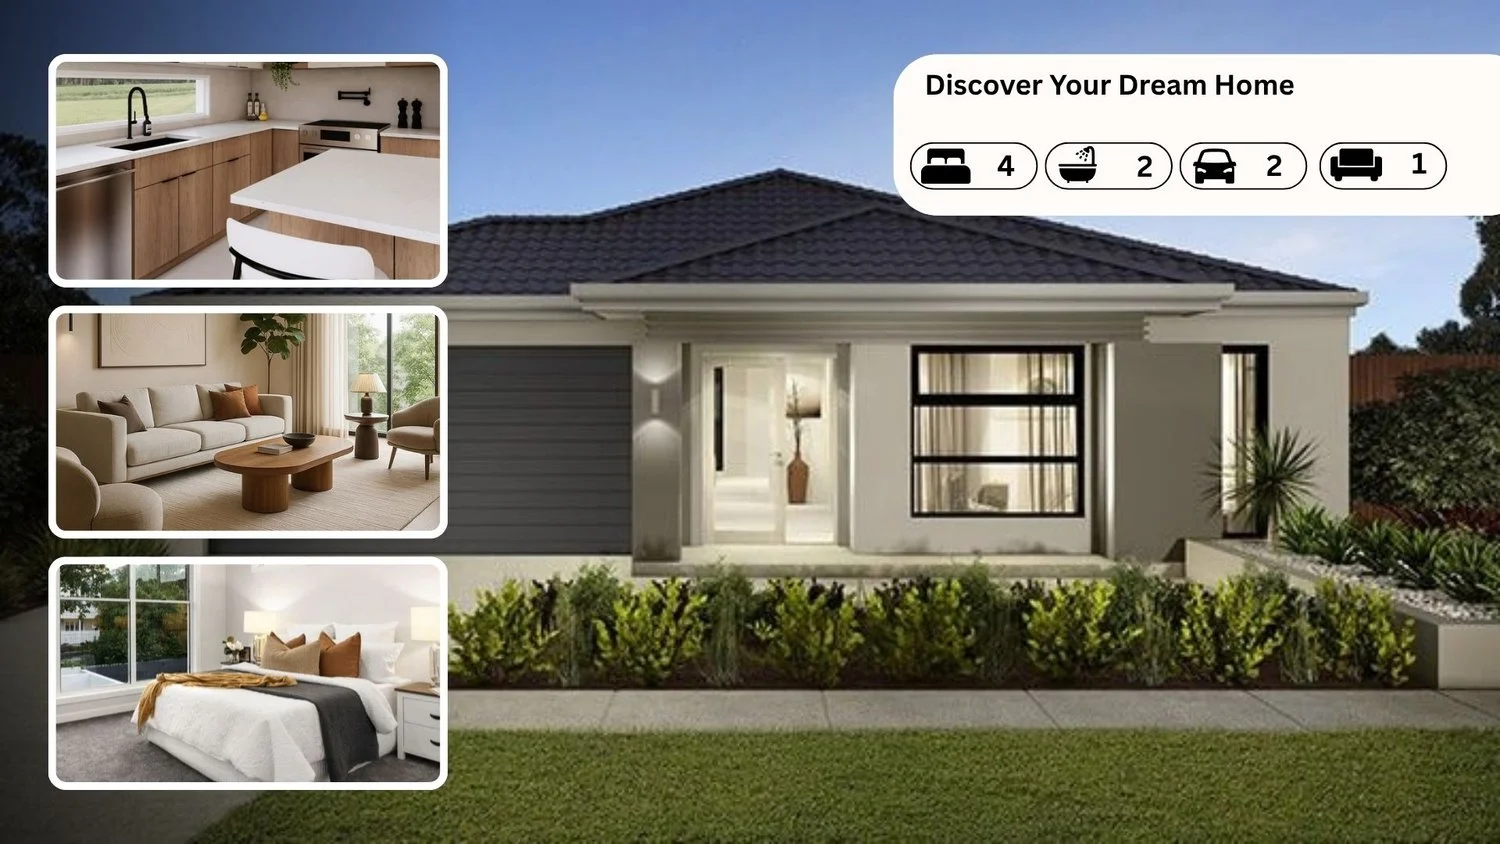
• Bedrooms: 4 • Bathrooms: 2
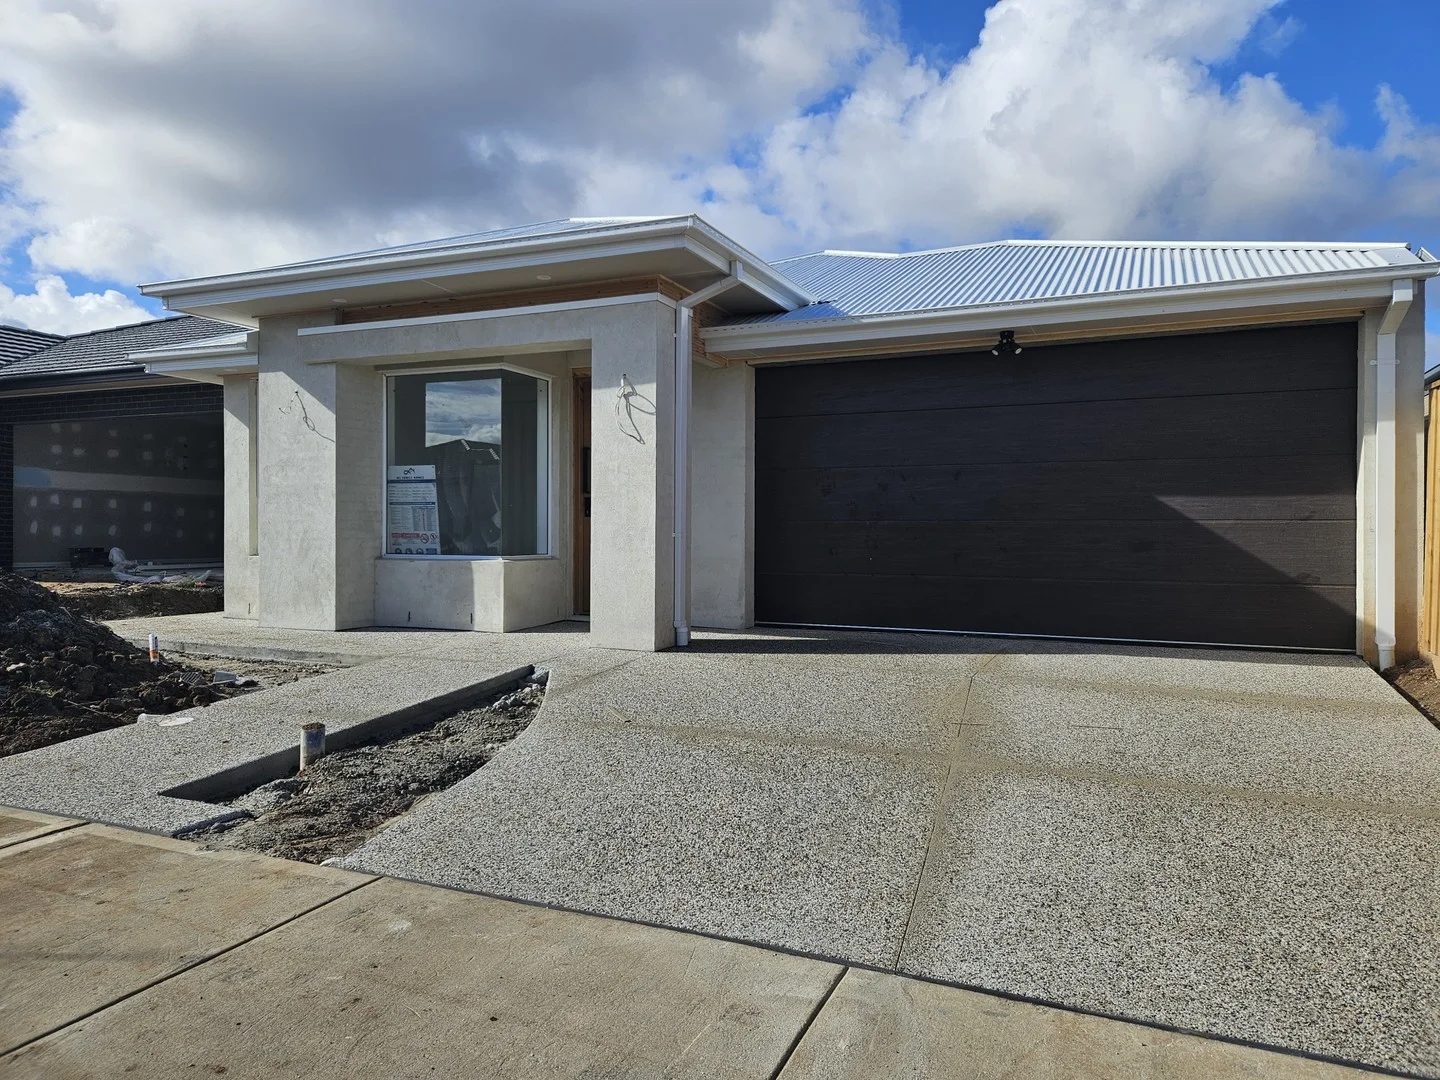
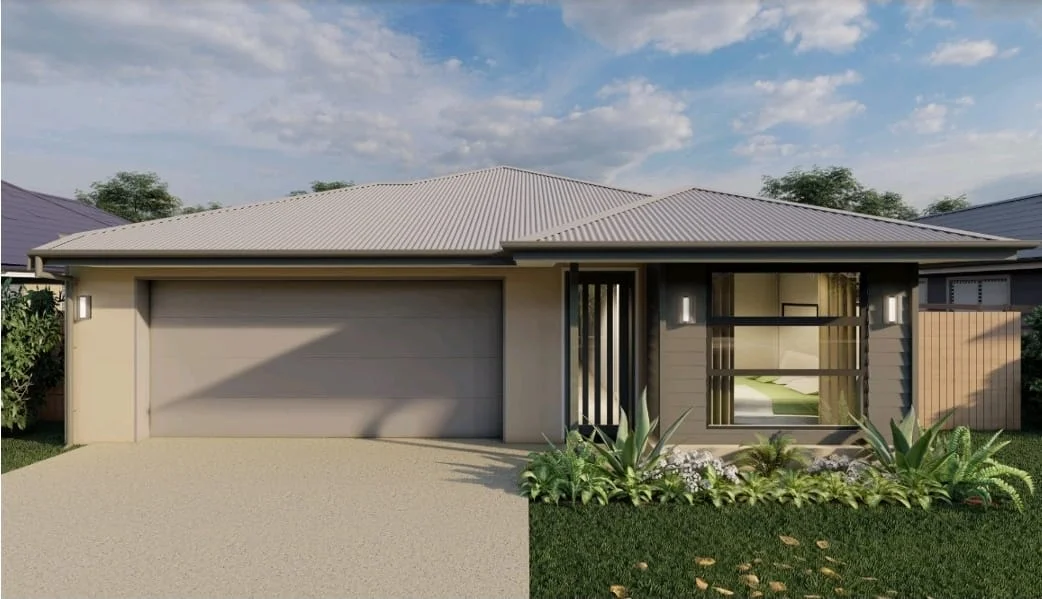
Description: The phone enquiry code for this property is - 4150 This brand new affordable four-bedroom home in a highly sought after Habitat on Davis Creek in Tarneit. Set on the banks of a natural waterway and offering a choice of great schools nearby, wide open spaces and easy access to public transport, Habitat on Davis Creek is a community that's full of life. These are three town centers in the surrounding area, plus the new Tarneit train station, making for well-connected modern living. If you need transport options to the city by car the Princes Freeway provides a great alternative. There are also plenty of childcare options for the little ones, and with multiple kindergartens, as well as primary and secondary schools, quality education is easy to find locally. Families at Habitat have access to various childcare centers, kindergartens, primary and secondary schools. Some of these include: Habitat Tarneit Central Kindergarten St Francis of Assisi Catholic Primary School St James the Apostle Primary School Tarneit P-9 and Senior Colleges Tarneit Rise Primary School Habitat is also just a short 6 minute drive from the brand new Davis Creek Primary School. Another exciting development, the planned East Werribee employment precinct is expected to deliver 58,000 new jobs to the area. Currently tenanted Approx House Area: 180 m2 Land size: 10.5 m X 30 m = 315 m2 Ceiling height 2590 mm 20 mm stone bench top to kitchen, bathroom and en-suite Reverse cycle split system Air-con to living area undermount sink to kitchen Fly-screen to windows and security screens to external doors Externally ducted Range hood Call for further details of the property or send an email enquiry from this website. Please note: PHOTO ID REQUIRED FOR INSPECTION / OPEN HOMES DISCLAIMER: All stated dimensions are approximate only. The purchasers should do their own inquiries / investigations to verify the information contained in this document.
If the interactive map is unavailable, open the supplied location in maps.
Open location in mapsThe pin uses coordinates supplied with this listing. Confirm the exact location with the listing contact.
Added and updated dates describe the Mirror record. Source publication and verification dates are shown separately when known; none establishes time on market. Confirm current price and availability with the listing contact.
View original listing