Log in Sign up
Back to search Home Countries United States 15 Cedar Sq Unit 15, Millis, MA, 02054
$397,000

15 Cedar Sq Unit 15, Millis, MA, 02054

15 Cedar Sq Unit 15, Millis, MA, 02054
2 beds 1.5 baths condos

Property facts

Property type
condos
Property subtype
condo
Bedrooms
2
Bathrooms
1.5

Only details supplied with this listing are shown. Ask the listing contact to confirm measurements, taxes and costs.

About this home

Condos in Millis, MA - Bedrooms: 2 - Bathrooms: 1.5 - Area: 1620 sqft - Year Built: 1982 - Lot: N/A

Listing Agent: Andressa Lane Brokerage: Real Broker Ma, Llc

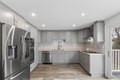
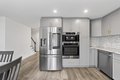
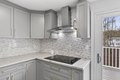
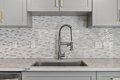
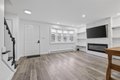
Beautifully renovated and full of charm, this spacious three-level townhouse in Cedar Square Condominiums features 2 generously sized bedrooms and 1.5 bathrooms, plus a whole house water filtration system. The inviting living room offers a stunning fireplace that serves as a warm and stylish focal point. The main level opens to a modern kitchen with stainless steel appliances, ample cabinet storage, and plenty of counter space. A slider off the kitchen leads to a private deck, perfect for enjoying morning coffee or outdoor dining. The finished lower level with in-unit laundry provides additional living area, ideal for a home office, gym, playroom, or family room. Set in a peaceful and desirable location, this home is part of the Millis Public School system, recognized for its strong academics and above-average performance. Conveniently located just minutes to everyday essentials, major routes, nearby farms, and easy access to surrounding towns. Approx. 19 minutes to Gillette Stadium.

Features & amenities

Features & finishes
Bedrooms: 2
Primary Bedroom Dimensions: 15.083333333' x 11.416666666'
Bedroom 2 Dimensions: 10.916666666' x 11'
Primary Bedroom Sqft: 172
Bedroom 2 Sqft: 120
Primary Bedroom Level: Second
Bedroom 2 Level: Second
Primary Bedroom Features: Closet
Flooring - Hardwood
Recessed Lighting
Bedroom 2 Features: Closet
Total Rooms: 5
Living Room Dimensions: 18.833333333' x 12.166666666'
Living Room Sqft: 229
Entry Foyer Level: 1
Living Room Level: First
Living Room Features: Flooring - Hardwood
Exterior Access
Remodeled
Total Bathrooms: 1.5
Full Bathrooms: 1
1/2 Bathrooms: 1
Bathroom 1 Dimensions: 4.333333333' x 7'
Bathroom 2 Dimensions: 7.583333333' x 6.75'
Bathroom 1 Sqft: 30
Bathroom 2 Sqft: 51
Bathroom 1 Level: First
Bathroom 2 Level: Second
Bathroom 1 Features: Bathroom - Half
Bathroom 2 Features: Bathroom - Full
Open Floorplan
Slider
Bonus Room
Flooring: Tile
Hard

Location

If the interactive map is unavailable, open the supplied location in maps.

Open location in maps

The pin uses coordinates supplied with this listing. Confirm the exact location with the listing contact.

Listing information

Original source
www.realtor.com
Listing / MLS reference
73490659
Added to Mirror

Added and updated dates describe the Mirror record. Source publication and verification dates are shown separately when known; none establishes time on market. Confirm current price and availability with the listing contact.

View original listing

Similar homes nearby

124 Glen Ellen Blvd Unit 124, Millis, MA, 02054
For Sale
$1,150,000
124 Glen Ellen Blvd Unit 124, Millis, MA, 02054
2 bd 2 ba condos
Millis
Listed by Coldwell Banker Realty - Needham
8 Glen Ellen Blvd Unit 8, Millis, MA, 02054
For Sale
$1,449,000
8 Glen Ellen Blvd Unit 8, Millis, MA, 02054
2 bd 4 ba condos
Millis
Listed by William Raveis Real Estate - Wellesley
37 Beech St, Millis, MA 02054
For Sale
$1,499,000
37 Beech St, Millis, MA 02054
4 bd 5 ba Single Family
Millis
Listed by Zillow
$397,000
2 beds · 1.5 baths
Log in Sign up