
15 Cornhampton Close, Brockhill, Redditch, B97 6SL
About this home
Property Details: • Type: Semi-Detached • Tenure: FREEHOLD • Floor Area: 600 sqft
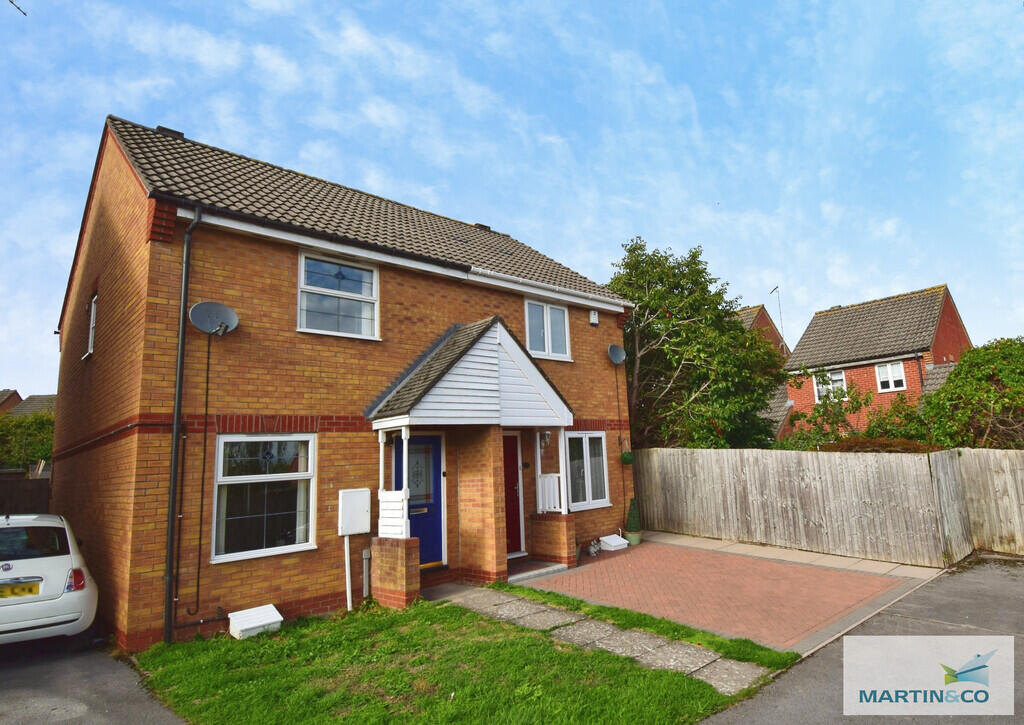
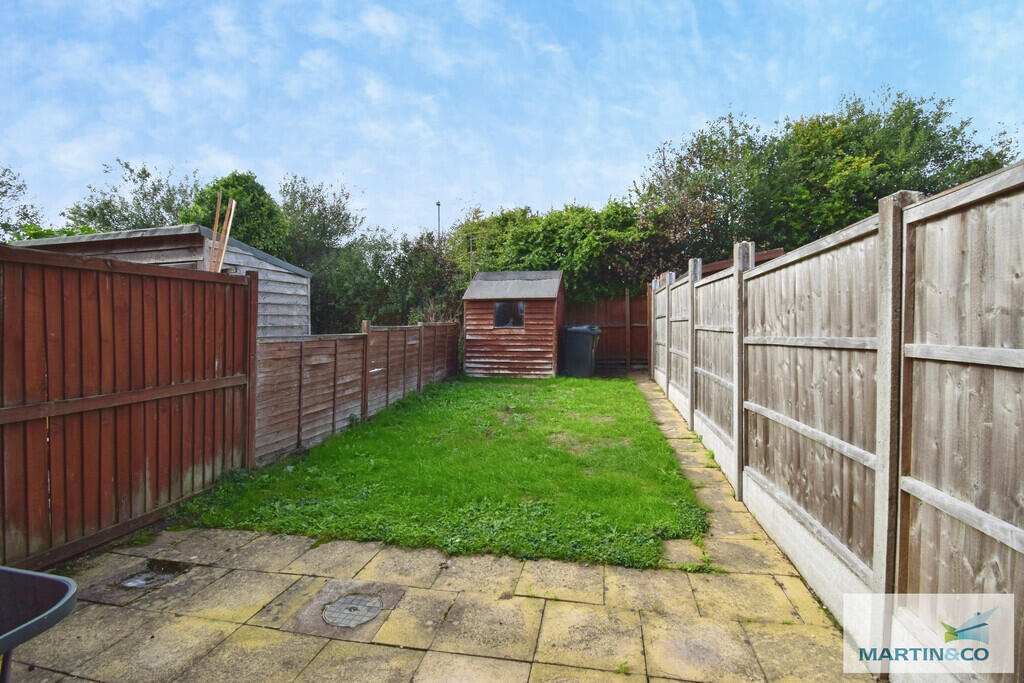
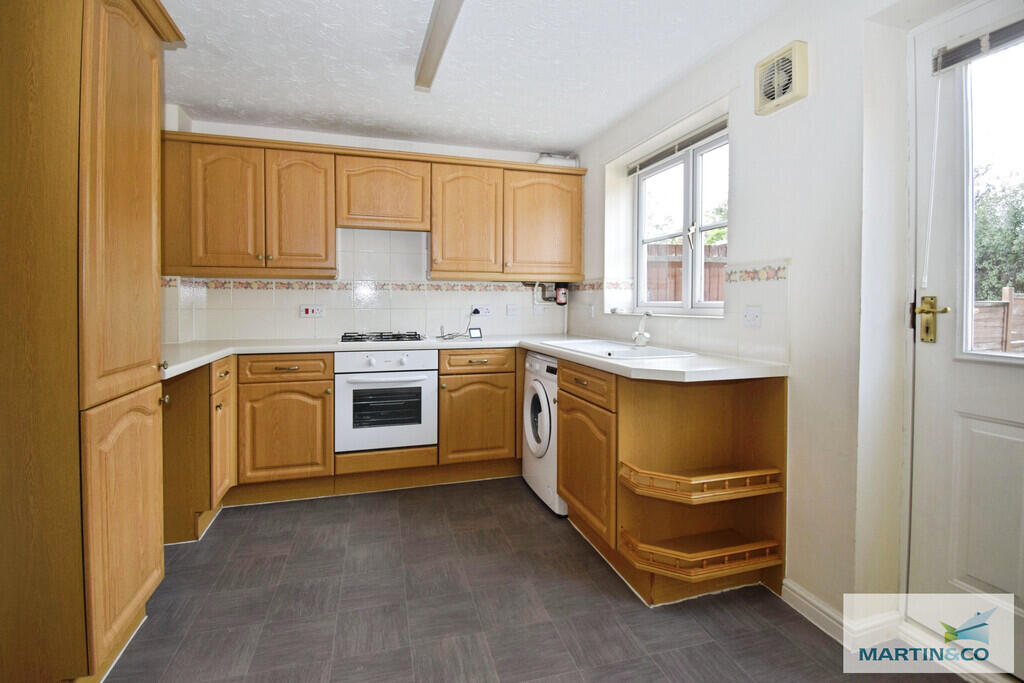
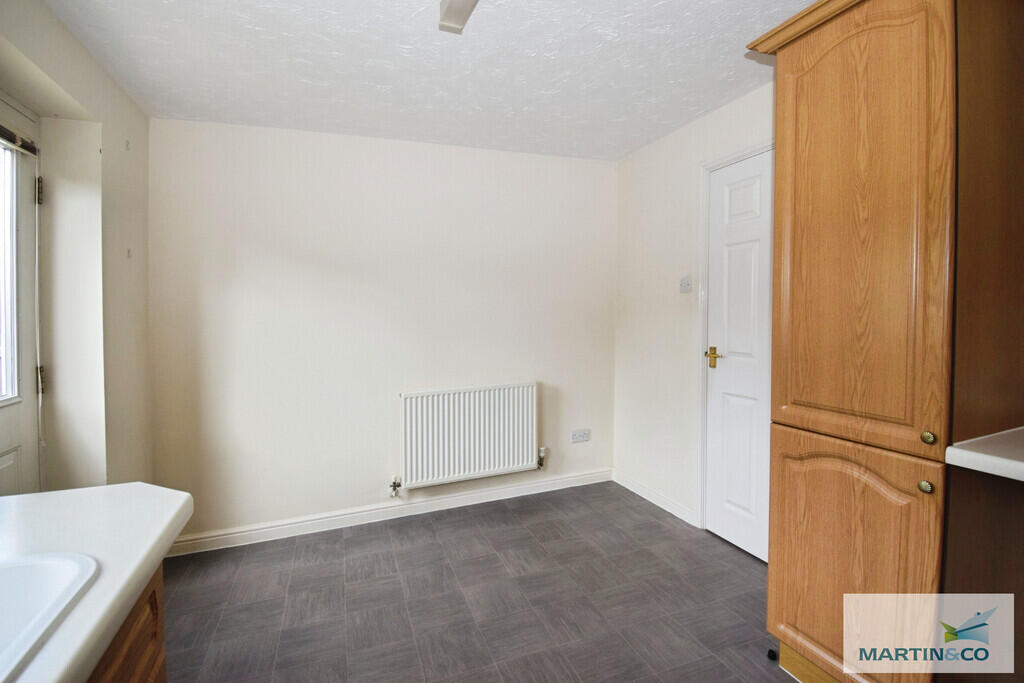
Key Features: • Freehold semi-detached house • Drive for two cars • Private north westerly garden • Two double bedrooms • Bathroom with window • Lounge • Fitted kitchen diner • Council Tax band C • EPC Rating band C • Vacant & No onward chain
Location: • Nearest Station: Redditch Station • Distance to Station: 0.7869298239928547 miles
Agent Information: • Address: 45 Foregate Street, Worcester, WR1 1EE
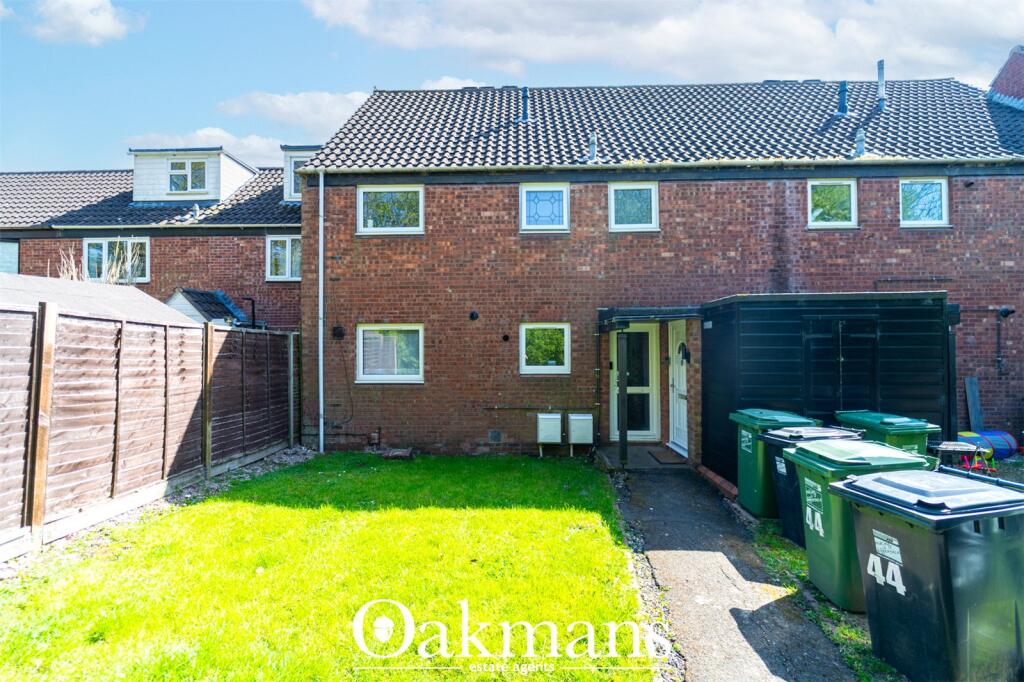
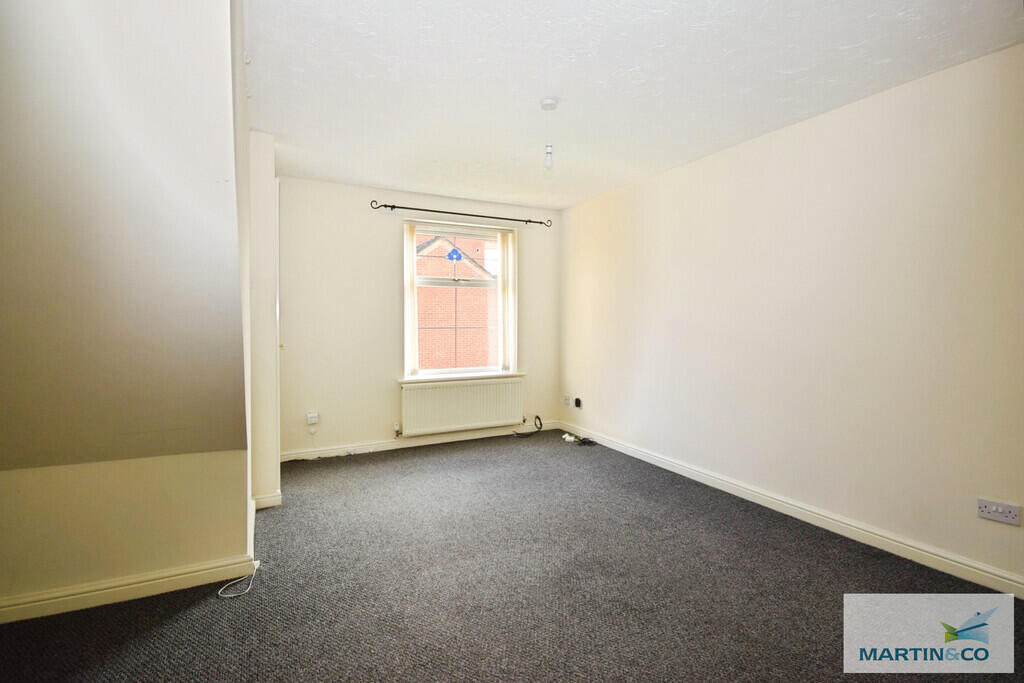
Full Description: <strong></strong> <strong></strong> *** VACANT & NO ONWARD CHAIN ***<br />This freehold semi-detached house is situated in a popular residential area, convenient for commuting to Birmingham, then national motorway network and facilities of the town centre.<br /><br />The house offers accommodation of approx 600sqft, comprising: a hall; lounge; fitted kitchen diner; landing; two double bedrooms; and a bathroom.<br /><br />In addition, the property benefits from a drive providing off-road parking for two cars, a private garden with a pleasant north westerly aspect, PVC double glazing and gas-fired central heating. <br /><br /><strong>KEY</strong> <strong>FACTS</strong> <strong></strong> <br />Vacant & No onward chain<br />Freehold tenure<br />PVC double glazing<br />Gas-fired central heating<br />'Logic' combi boiler, installed March 2016<br />Council Tax band C<br />EPC Rating band C<br /> <br /><br /><strong>GROUND</strong> <strong>FLOOR</strong> <strong></strong> <br /><br /><strong>HALL</strong> <strong>1.15m x 1.10m (3'9" x 3'7")</strong> <br /><br /><strong>LOUNGE</strong> <strong>4.22m x 2.84 < 3.85m (13'10" x 9'3" < 12'8")</strong> <br /><br /><strong>FITTED</strong> <strong>KITCHEN</strong> <strong>DINER</strong> <strong>3.85m x 2.84m (12'8" x 9'3")</strong> <br /><br /><strong>FIRST</strong> <strong>FLOOR</strong> <strong></strong> <br /><br /><strong>LANDING</strong> <strong>1.90m x 0.86m < 1.52m (6'3" x 2'9" < 5'0")</strong> <br /><br /><strong>BEDROOM</strong> <strong>ONE</strong> <strong>2.85m < 3.85m x 2.58m < 3.00m (9'4" < 12'8" x 8'5" < 9'10")</strong> <br /><br /><strong>BEDROOM</strong> <strong>TWO</strong> <strong>3.85m 2.53m (12'8" x 8'4")</strong> <br /><br /><strong>BATHROOM</strong> <strong>1.91m x 1.91m (6'3" x 6'3")</strong> <br /><br /><strong>OUTSIDE</strong> <strong></strong> <br /><br /><strong>PARKING</strong> <strong></strong> <br />To the front, there is a drive providing off-road parking for two cars. <br /><br /><strong>GARDEN</strong> <strong></strong> <br />To the rear there is a private garden with a pleasant north westerly aspect.
Property facts
Features & amenities
Location
Similar homes nearby