Log in Sign up
Back to search Home Countries United States Winchester 15 East St, Winchester, MA, 01890
$1,199,000

15 East St, Winchester, MA, 01890

15 East St, Winchester, MA, 01890
3 beds 1 baths single family

About this home

Single Family in Winchester, MA - Bedrooms: 3 - Bathrooms: 1.5 - Area: 1973 sqft - Year Built: 1976 - Lot: 10001 sqft

Listing Agent: Kim Covino Brokerage: Compass

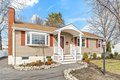
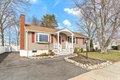
Move in ready & nicely remodeled ranch on a fabulous 10K fenced lot! This 3-4bedroom, 2 full bath home w/full lower level including office, family room/bedroom & full bath offers a sunny, functional layout w/ tasteful updates throughout.The main living spaces flow seamlessly, highlighted by a newer eat-in kitchen w/ access to deck & great yard; perfect for indoor/outdoor living & entertaining. Spacious living room offers a fireplace, bay window & opens to dining area. Generously sized bedrooms & updated full bath complete the 1st floor. You will love the large lower level w/ high ceilings, a nice family room/ bedroom/office and full bath. The fenced yard w/ lush grass & large deck offer a private outdoor retreat. This home is ideally situated in a central location, just moments to town, Whole Foods & Horn Pond, w/ easy access to major highways for an easy commute. Enjoy all that Winchester has to offer, including its highly rated schools, the train to Boston & the vibrant town center!

Property facts

Property type
single family
Bedrooms
3
Bathrooms
1
Days on market
110 days

Features & amenities

Features & finishes
Bedrooms: 3
Primary Bedroom Dimensions: 13' x 11'
Bedroom 2 Dimensions: 13' x 9'
Bedroom 3 Dimensions: 10' x 10'
Primary Bedroom Sqft: 143
Bedroom 2 Sqft: 117
Bedroom 3 Sqft: 100
Primary Bedroom Level: First
Bedroom 2 Level: First
Bedroom 3 Level: First
Primary Bedroom Features: Closet
Flooring - Hardwood
Bedroom 2 Features: Closet
Bedroom 3 Features: Closet
Bedroom 4 Features: Closet
Lighting - Overhead
Total Rooms: 8
Basement Features: Full
Partially Finished
Interior Entry
Family Room Dimensions: 29' x 13'
Living Room Dimensions: 18' x 13'
Family Room Sqft: 377
Living Room Sqft: 234
Office/Study Room Sqft: 165
Family Room Level: Basement
Living Room Level: First
Office/Study Room Level: Basement
Family Room Features: Ceiling Fan(s)
Living Room Features: Flooring - Hardwood
Window(s) - Bay/Bow/Box
Crown Molding
Office/Study Room Features: Closet
Flooring - Laminate
Tot

Location

Approximate location · exact address shared on inquiry

Similar homes nearby

904 Archwood Trail, Winchester, VA 22602
For Sale
$186,000
904 Archwood Trail, Winchester, VA 22602
Studio 2 ba House
Winchester
Listed by Colony Realty
Photos coming soon
For Sale
$364,015
360 David Drive, Winchester, VA 22602
Studio 4 ba House
Winchester
Listed by Non Subscribing Office
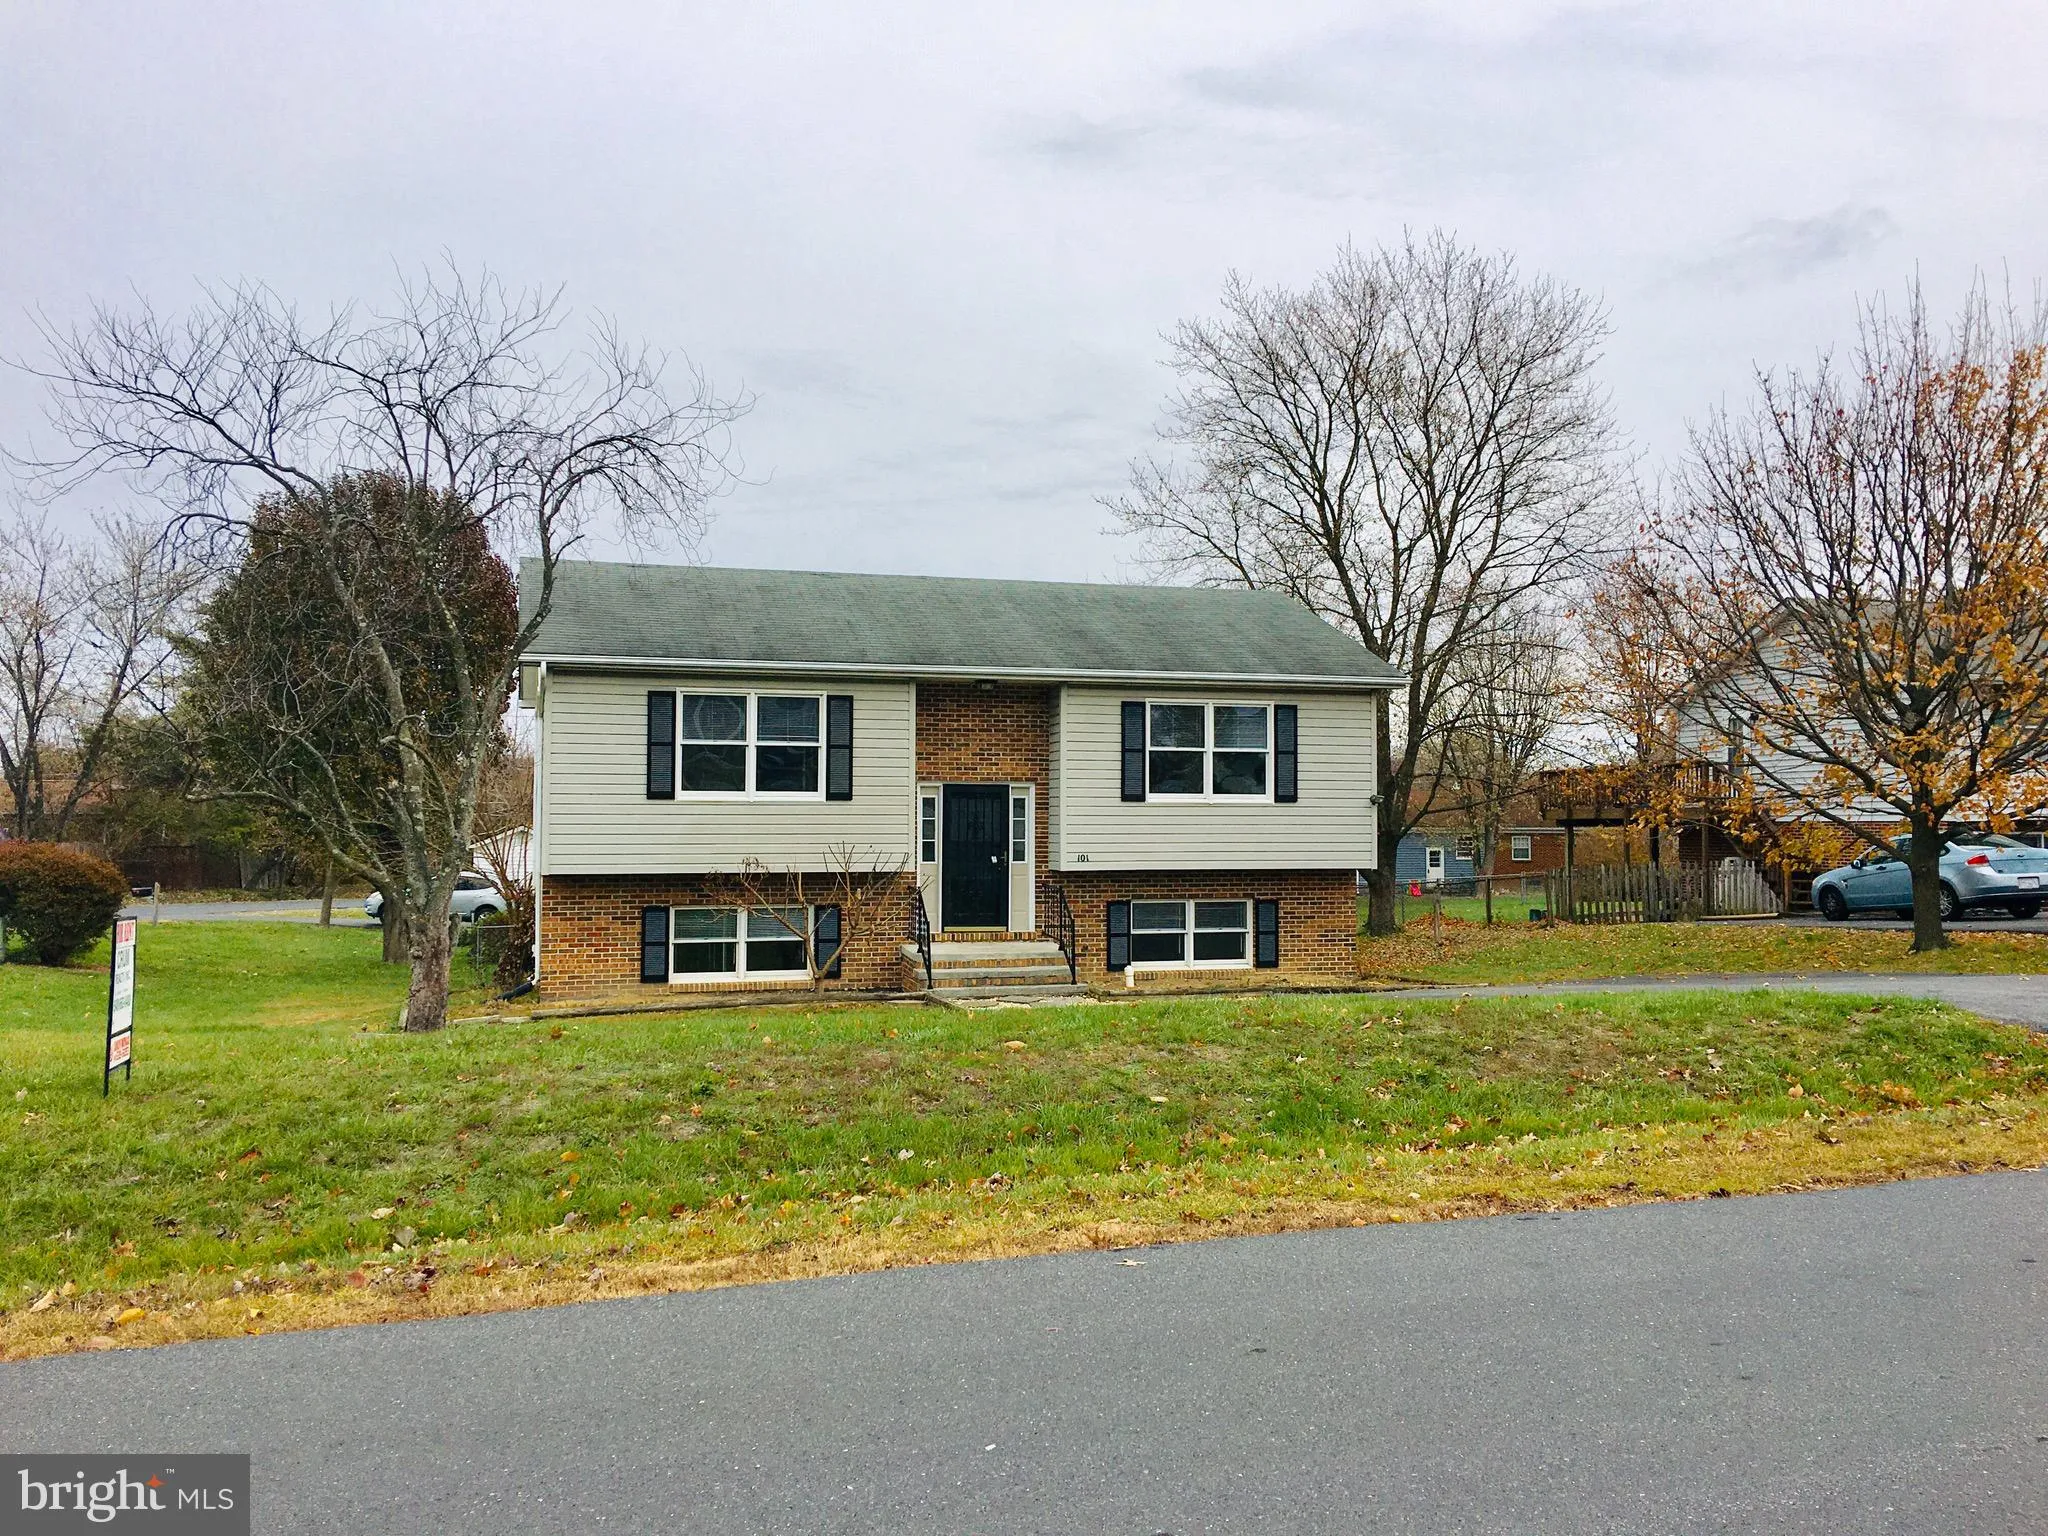
101 Meadowlark Court, Winchester, VA 22602
For Sale
$1,400
101 Meadowlark Court, Winchester, VA 22602
Studio 2 ba House
Winchester
Listed by Crum Realty, Inc.
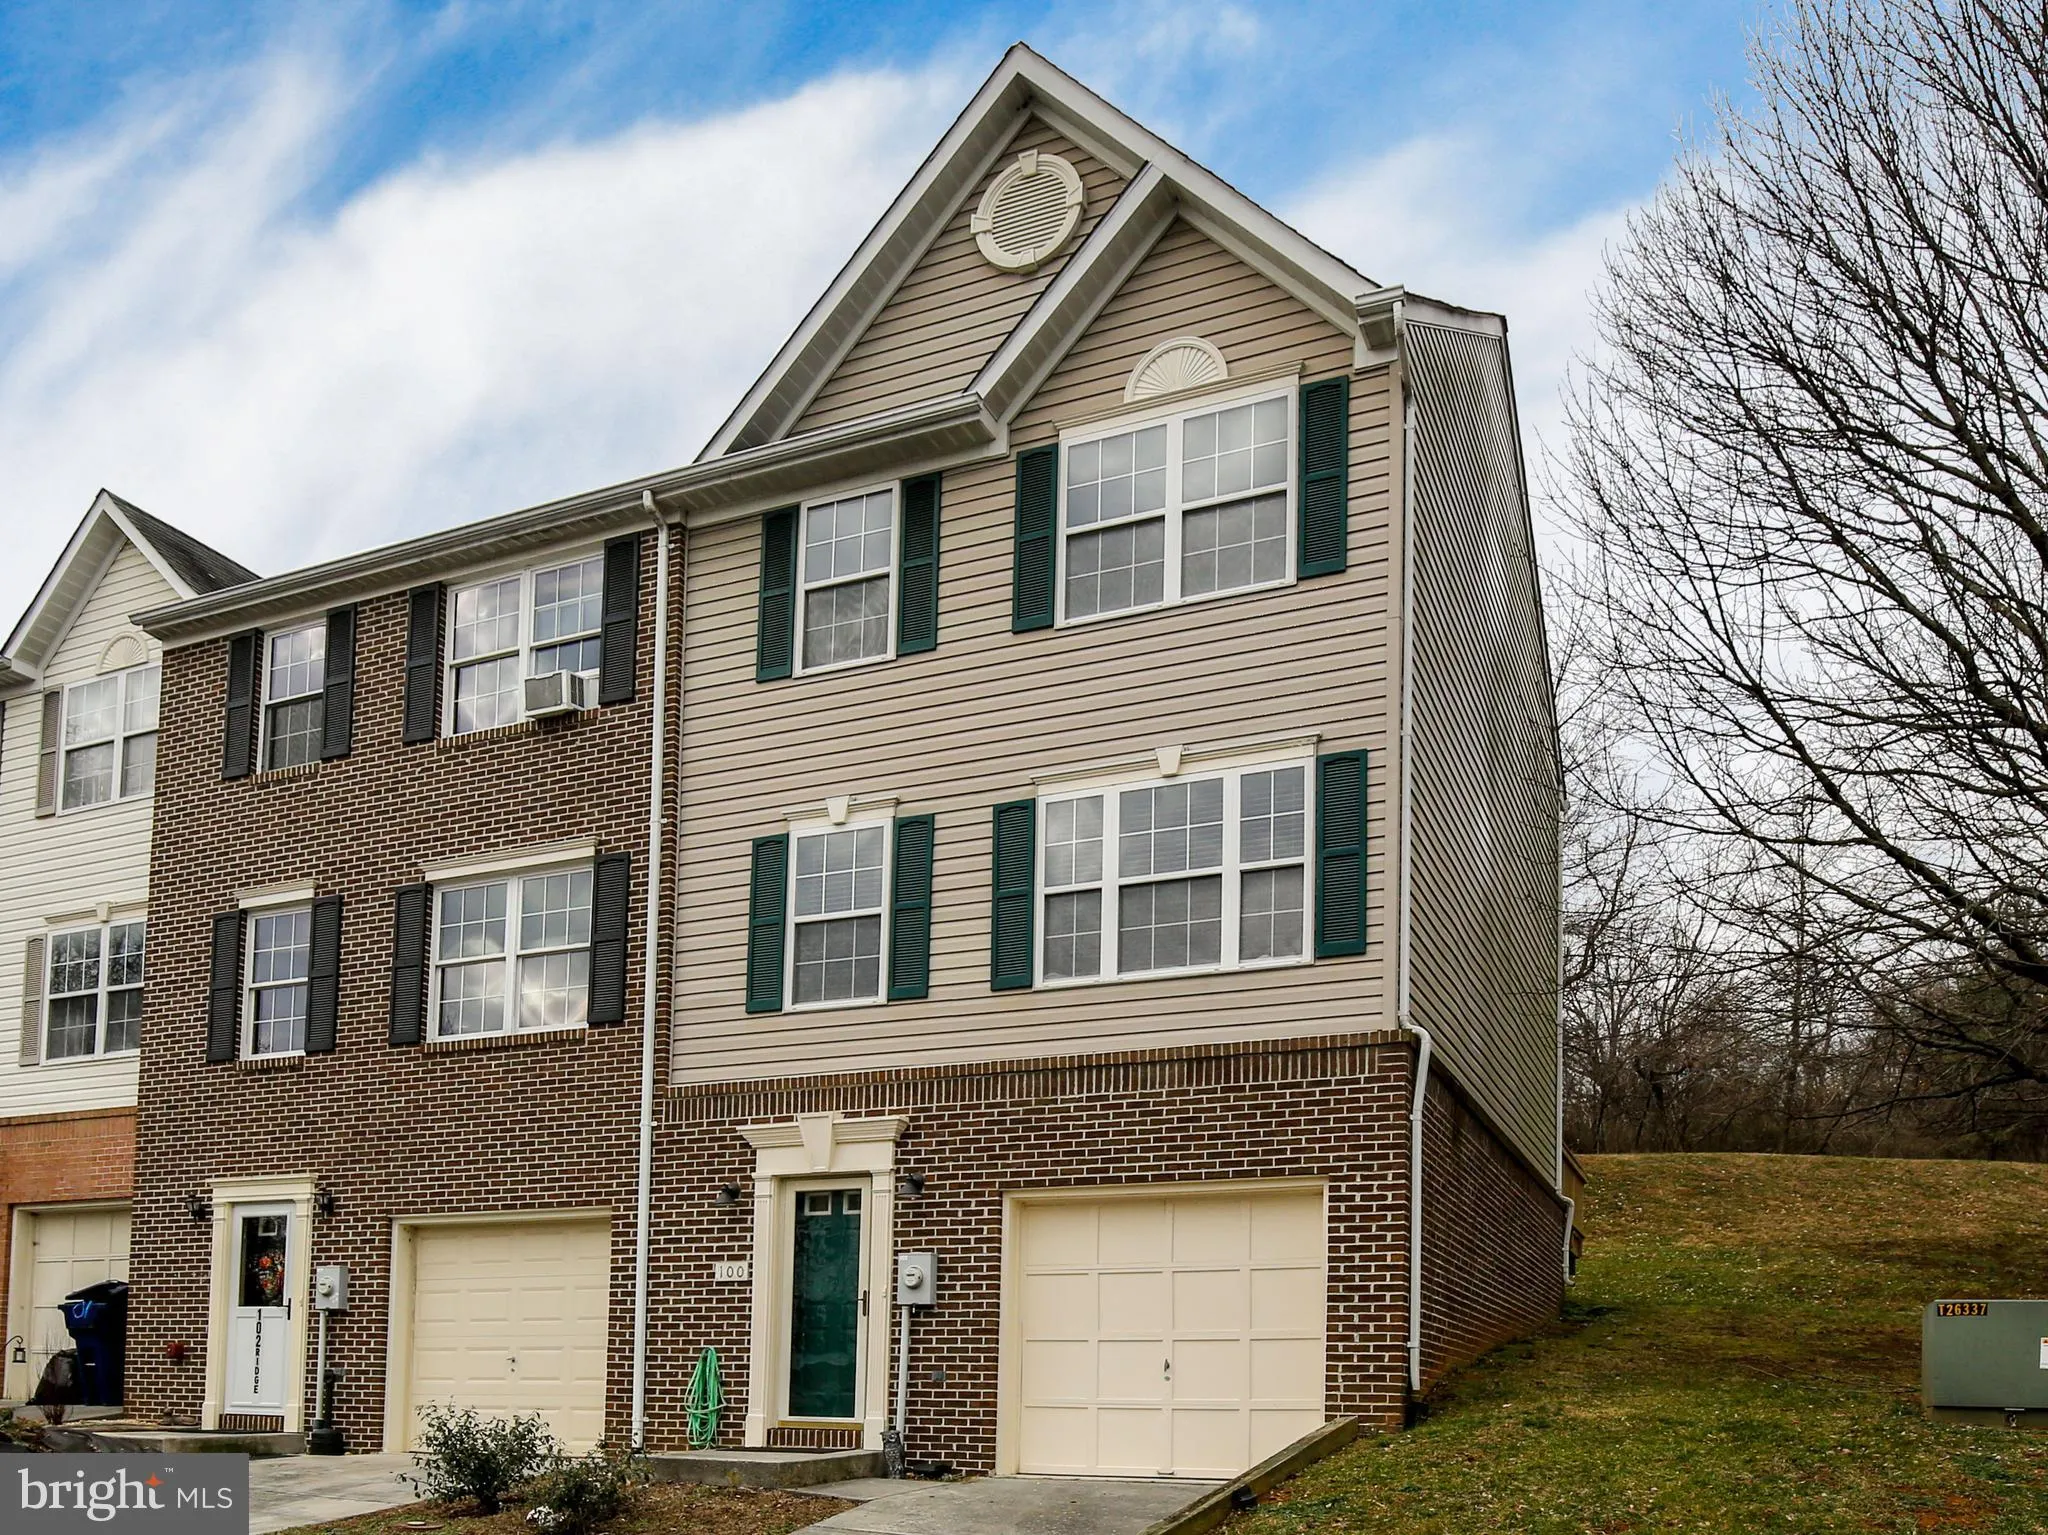
100 Ridge Court, Winchester, VA 22603
For Sale
$199,900
100 Ridge Court, Winchester, VA 22603
Studio 3 ba House
Winchester
Listed by Greenfield & Behr Residential
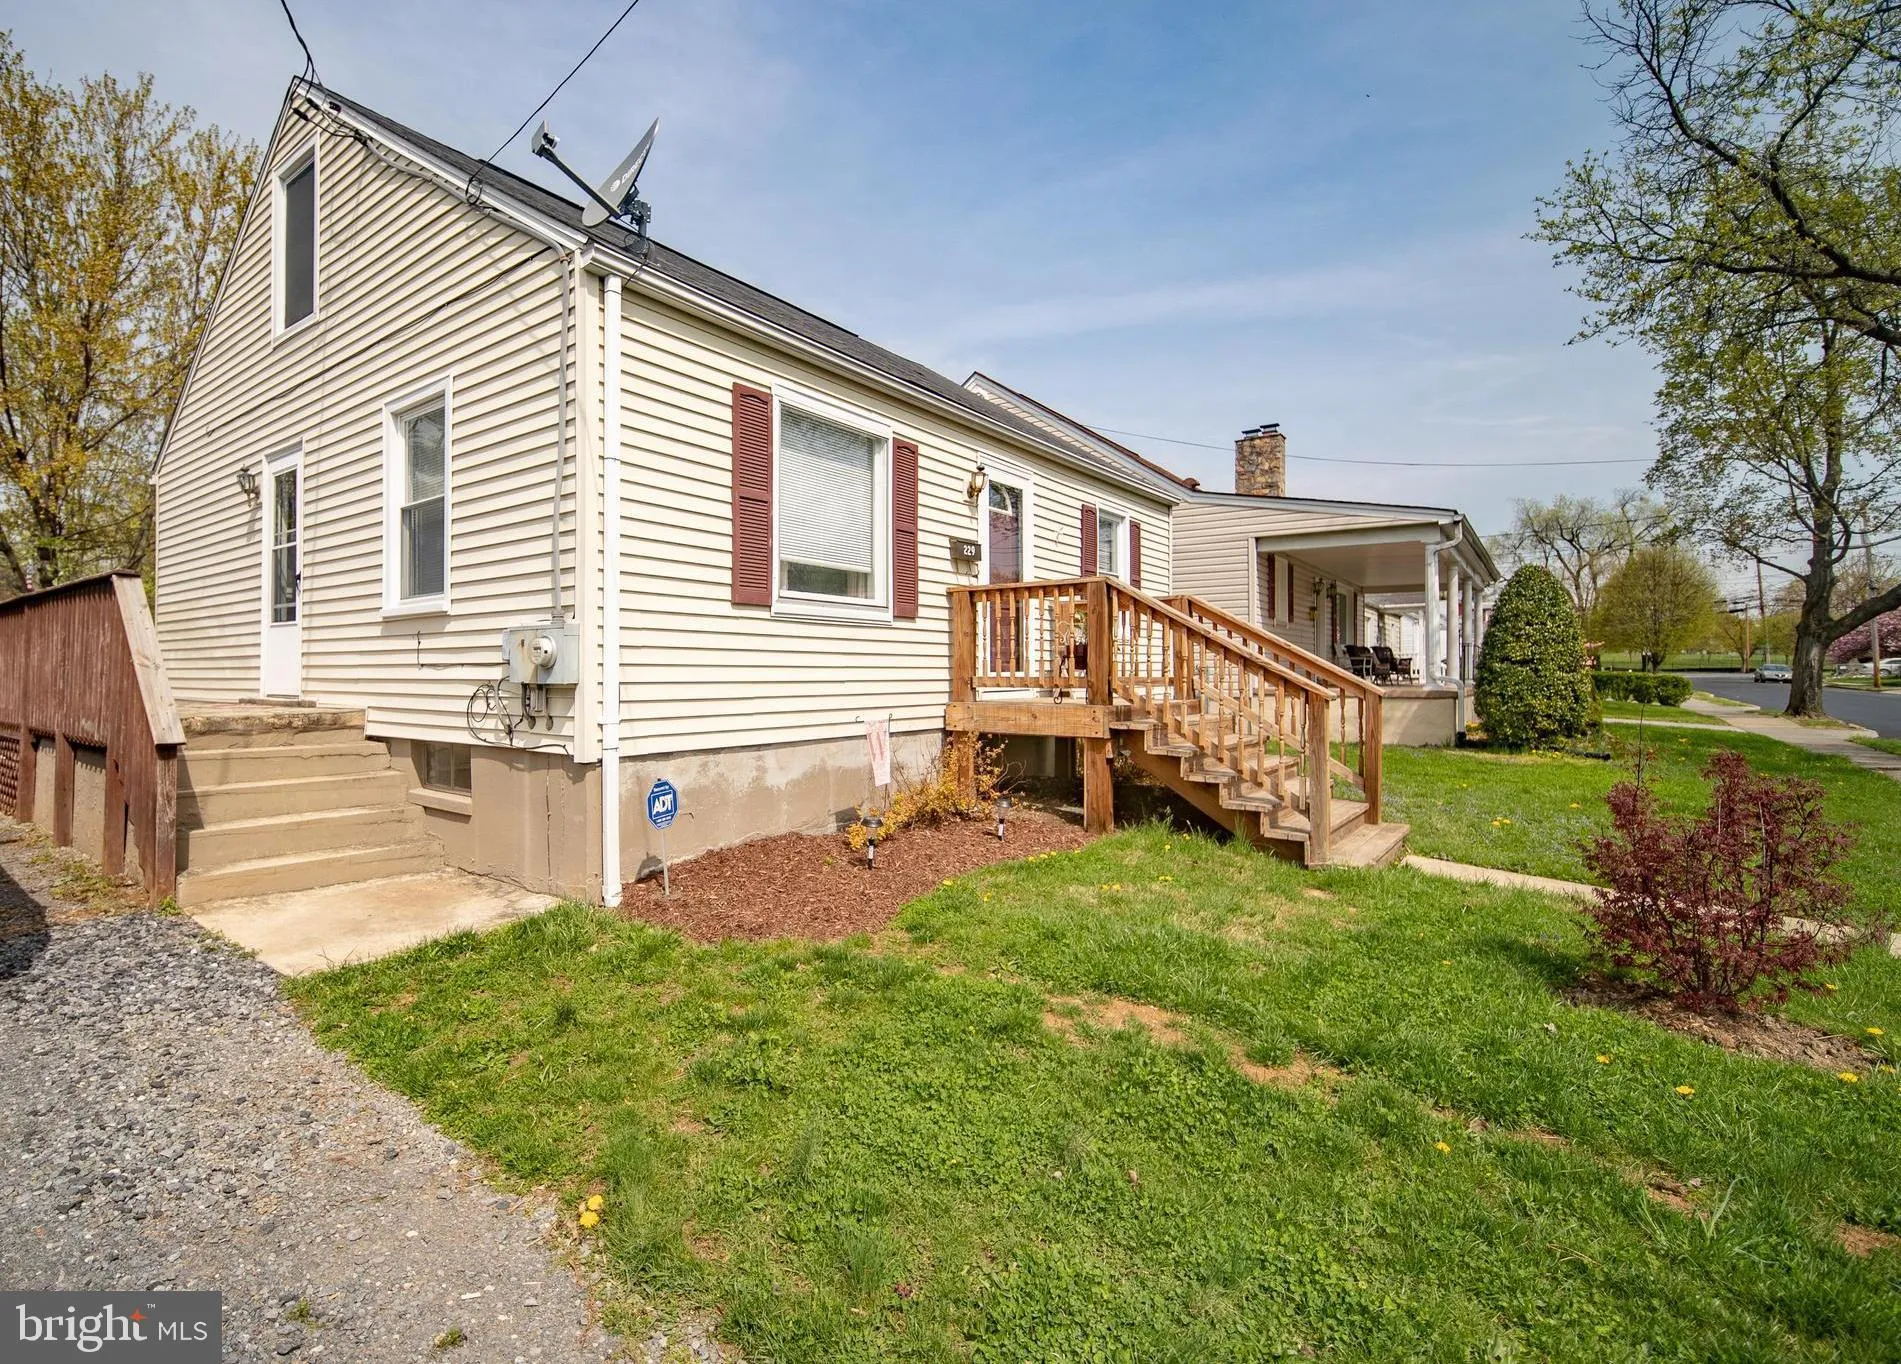
229 Opequon Avenue, Winchester, VA 22601
For Sale
$184,500
229 Opequon Avenue, Winchester, VA 22601
Studio 1 ba House
Winchester
Listed by Long & Foster/Webber & Associates
111 Windcrest Circle, Winchester, VA 22602
For Sale
$1,400
111 Windcrest Circle, Winchester, VA 22602
Studio 2 ba House
Winchester
Listed by Samson Properties
Photos coming soon
For Sale
$787,390
212 Belleville Court, Winchester, VA 22602
Studio 3 ba House
Winchester
Listed by Non Subscribing Office
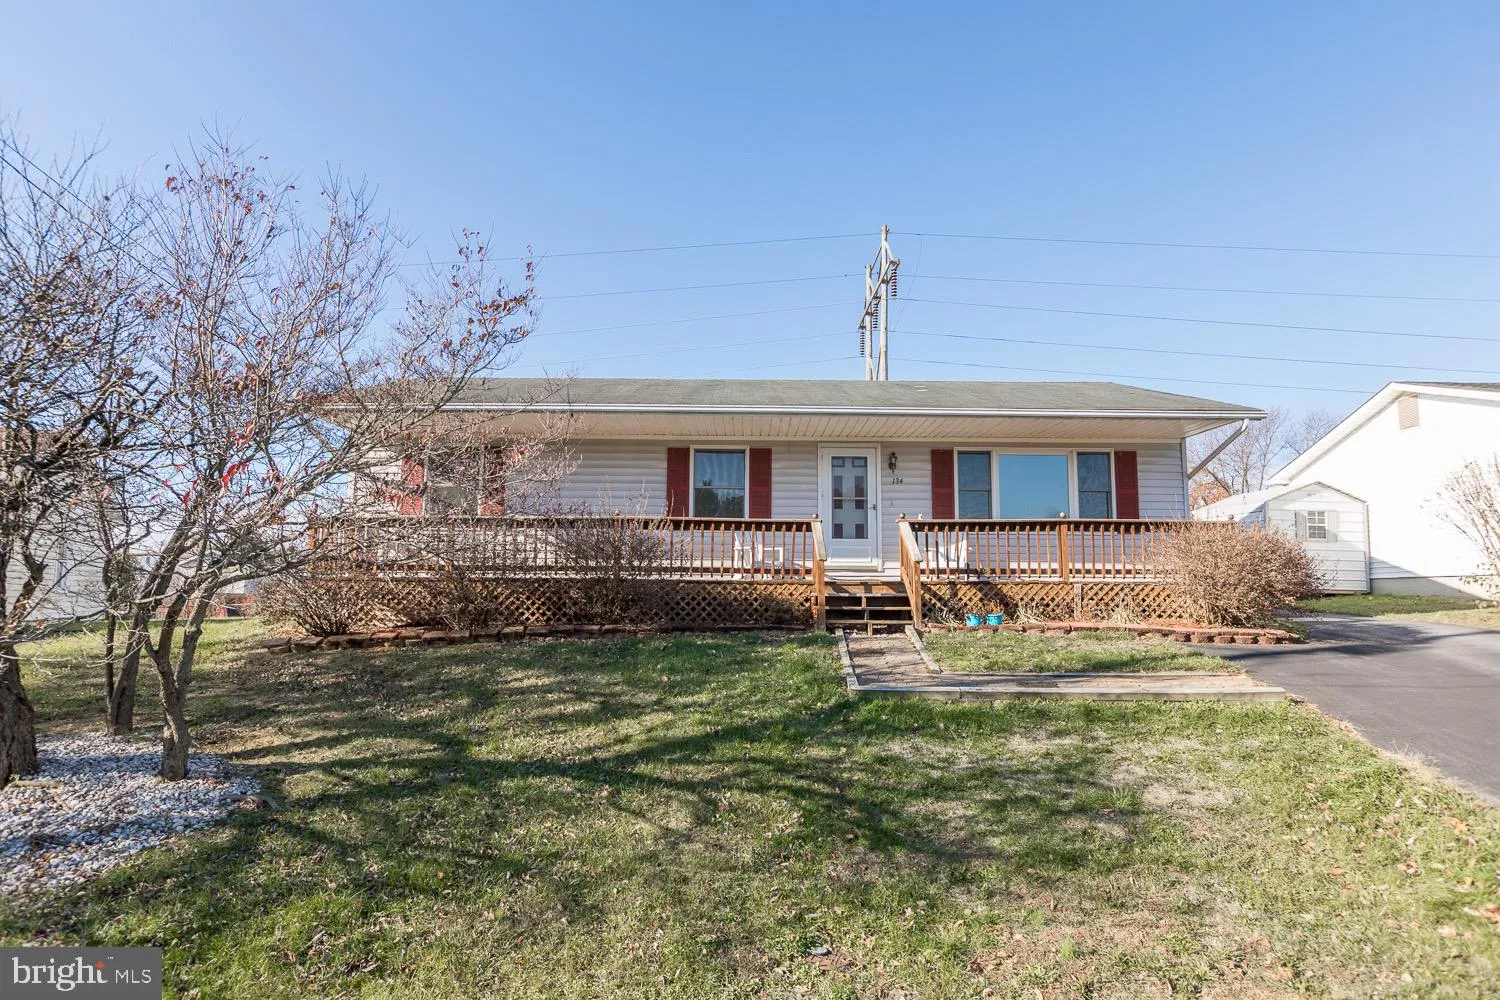
134 Obriens Circle, Winchester, VA 22602
For Sale
$185,000
134 Obriens Circle, Winchester, VA 22602
Studio 2 ba Detached
Winchester
Listed by ERA Oakcrest Realty, Inc.
$1,199,000
3 bd · 1 ba
Contact agent
C
Compass
Compass
Contact this agent
Log in Sign up