Single Family in Lexington, MA
- Bedrooms: 4
- Bathrooms: 2.5
- Area: 2949 sqft
- Year Built: 1915
- Lot: 11494 sqft
Listing Agent: Lester E Savage III
Brokerage: Berkshire Hathaway Homeservices Commonwealth Real Estate
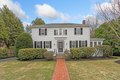
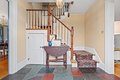
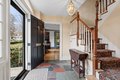
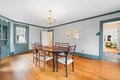
Handsome hip-roof Center Entry Colonial in the heart of Lexington Center. The grand piano sized front-to-back living room with fireplace is ideal for entertaining or relaxing. Bright sunroom or office offers deck access overlooking a private yard with a serene pond. The kitchen provides a charming dining area with deck access and opens to a large family room with gas fireplace, built-ins, and workspace. Upstairs are three corner bedrooms and a light-filled primary suite. Features include high ceilings, detailed moldings, maple floors, and custom built-ins. Enjoy an unbeatable location near the Minuteman Bikeway, Lexington Green, Cary Memorial Library, Hayden Recreation, shops, restaurants, Cary Hall, Lexington High School, and a variety public transportation choices.
Property facts
Property type
single family
Bedrooms
4
Bathrooms
2
Days on market
93 days
Features & amenities
Features & finishes
Bedrooms: 4, Primary Bedroom Dimensions: 21' x 14.333333333', Bedroom 2 Dimensions: 13.666666666' x 11.916666666', Bedroom 3 Dimensions: 13.666666666' x 11.916666666', Bedroom 4 Dimensions: 13.666666666' x 8.583333333', Primary Bedroom Sqft: 301, Bedroom 2 Sqft: 163, Bedroom 3 Sqft: 163, Bedroom 4 Sqft: 117, Primary Bedroom Level: Second, Bedroom 2 Level: Second, Bedroom 3 Level: Second, Bedroom 4 Level: Second, Primary Bedroom Features: Bathroom - Full,Bathroom - Double Vanity/Sink,Closet - Linen,Flooring - Wall to Wall Carpet, Bedroom 2 Features: Closet, Flooring - Hardwood, Crown Molding, Bedroom 3 Features: Closet, Flooring - Hardwood, Crown Molding, Bedroom 4 Features: Closet, Flooring - Hardwood, Total Rooms: 9, Basement Features: Full, Interior Entry, Concrete, Unfinished, Family Room Dimensions: 23.25' x 19', Living Room Dimensions: 20.833333333' x 13.583333333', Family Room Sqft: 442, Living Room Sqft: 283, Office/Study Room Sqft: 144, Family Room Level: First, Living Room Lev
Location
Approximate location · exact address shared on inquiry
Similar homes nearby
For Sale
USD515,000

3785 Broadmoor Drive, Lexington, KY, 40509
4 bd3 baSingle Family Residence
Lexington
Listed by Guy McDonald
For Sale
USD742,000
20 Cora Lane, Lexington, VA, 24450
4 bd3 baSingle Family Residence
Lexington
Listed by Redeemed Builders, Luke Fisher
For Sale
USD695,000
4265 Desdemona Way, Lexington, KY, 40514
5 bd4 baSingle Family Residence
Lexington
Listed by Julie Brinkman
For Sale
USD365,499
2513 Ashbrooke Drive, Lexington, KY, 40513
3 bd2 baSingle Family Residence
Lexington
Listed by Beautiful Lexington Home For Sale
For Sale
USD512,500
1092 Grimball Trace, Lexington, KY, 40509
3 bd3 baSingle Family Residence
Lexington
Listed by Cindy LeMay
Photos coming soon
For Sale
USD1,000,000
360 Campbell lane, East left gravel road, Red brick, Lexington, VA, 24450
1 bd1 baSingle Family Residence
Lexington
Listed by Dean Ganas
For Sale
USD449,999
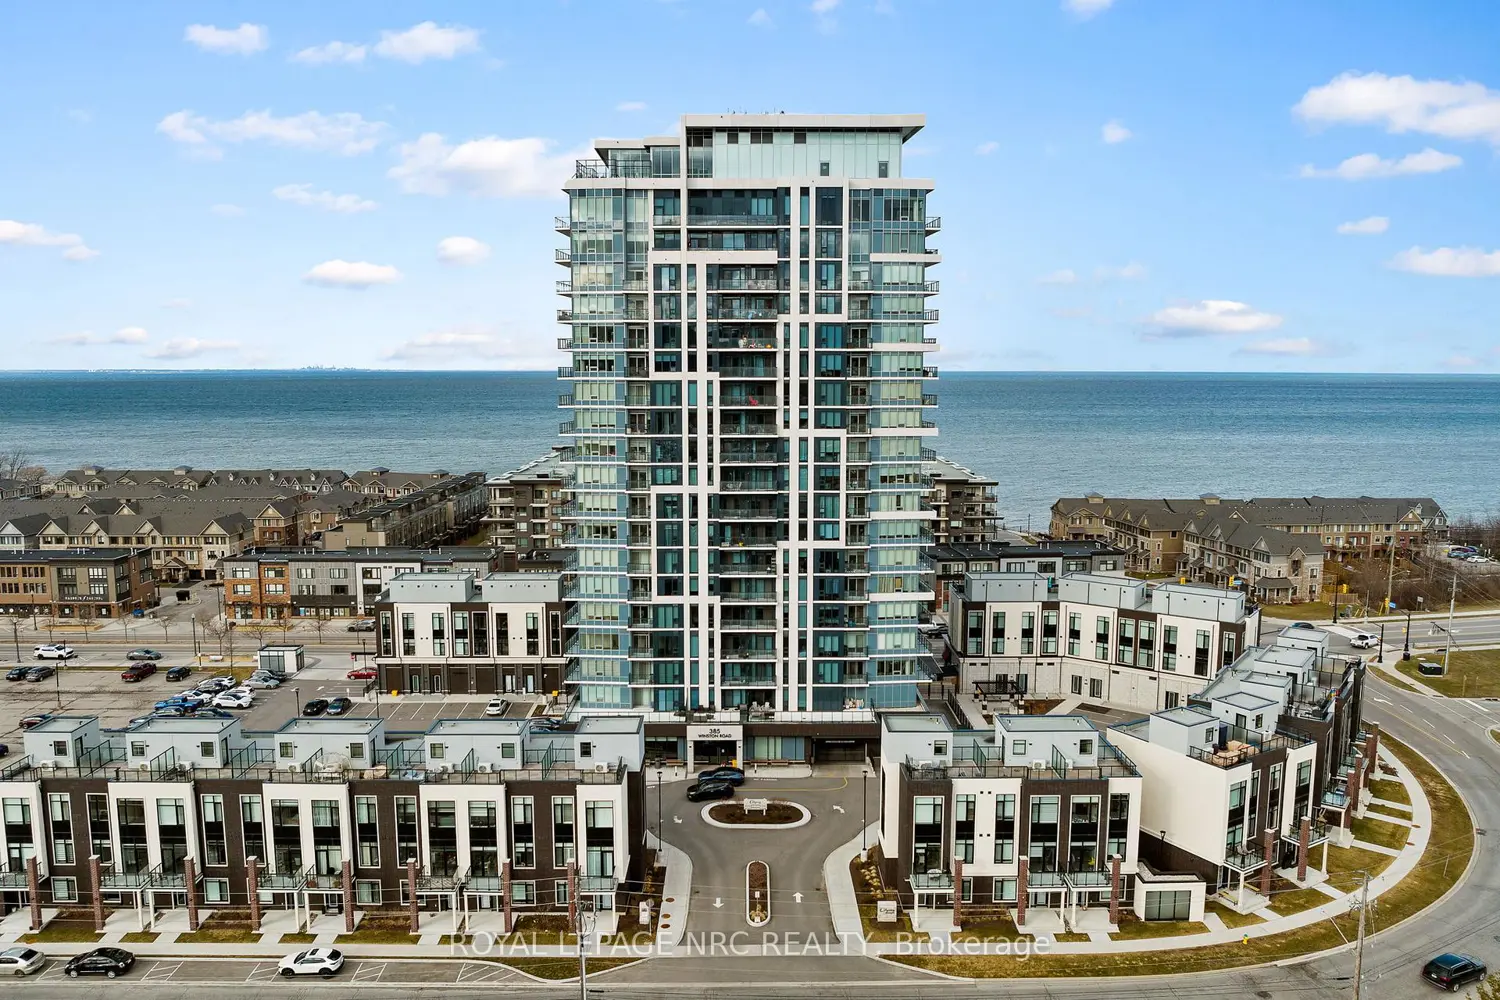
385 Winston Road Unit 501
1 bd2 baOwner
Lexington
For Sale
USD1,649,000
4 bd5 baOwner
Lexington
CAD1,785,000
4 bd · 2 ba
Contact agent
BH
Berkshire Hathaway Homeservices Commonwealth Real Estate
Berkshire Hathaway Homeservices Commonwealth Real Estate