Log in Sign up
Back to search Home Countries Unknown Binghamton 15 Hemlock Ln, Binghamton, NY, 13901
USD585,275
15 Hemlock Ln, Binghamton, NY, 13901
5 beds 3 baths single family

About this home

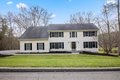
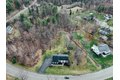
Single Family in Binghamton, NY - Bedrooms: 5 - Bathrooms: 3.5 - Area: 4104 sqft - Year Built: 2001 - Lot: 67954 sqft

Listing Agent: Amy O'brien Brokerage: Keller Williams Realty Greater Binghamton

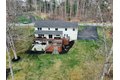
HERE IT IS!! It has it all - the LOCATION, the LAND, the LAYOUT, and so much STORAGE!!! This BEAUTIFUL & SPACIOUS home sits on 1.56 acres in the coveted POPLAR HILL ESTATES - CV schools. A layout perfect for multi-generational living or extended stays w/ a walkout lower level, complete with bedroom, full bathroom, kitchen, thermostat controlled fireplace, extra storage, W/D hookups & high ceilings! The main floor has your home office w/ built-ins, bright living room w/fireplace, dining room, cherry kitchen, half bath, & mud area w/ closets - a place for shoes & coats out of sight. Upstairs you will find 3 generously sized bedrooms, a full bathroom, & a huge primary bedroom with fireplace, 2 walk-in closets & en suite bath w/ jetted tub. But wait, there's more!...a second floor laundry room w/ sink! Outside you have a partially covered deck AND patio as well as a rubber mulched playground! Gas HWH 2023, Water softener 2024, Furnace serviced 2024 Deck as-is.

Property facts

Property type
single family
Bedrooms
5
Bathrooms
3
Days on market
94 days

Features & amenities

Features & finishes
Bedrooms: 5, Primary Bedroom Dimensions: 17' x 21', Bedroom 1 Dimensions: 13' x 13', Bedroom 2 Dimensions: 12' x 13', Bedroom 3 Dimensions: 12' x 14', Bedroom 4 Dimensions: 13' x 11', Primary Bedroom Level: Second, Bedroom 1 Level: Second, Bedroom 2 Level: Second, Bedroom 3 Level: Second, Bedroom 4 Level: Lower, Total Bathrooms: 4, Full Bathrooms: 3, 1/2 Bathrooms: 1, Primary Bathroom Dimensions: 16' x 8', Bathroom 1 Dimensions: 5' x 5', Bathroom 2 Dimensions: 8' x 8', Bathroom 3 Dimensions: 5' x 8', Primary Bathroom Level: Second, Bathroom 1 Level: First, Bathroom 2 Level: Second, Bathroom 3 Level: Lower, DISHWASHER-Built-in, DRYER, FIREPLACE - GAS, MICROWAVE-Built-in, OVEN, WASHER, WATER SOFTENER - OWNED, Laundry Dimensions: 10' x 9', Laundry Level: Second, Office: Yes, Family Room Dimensions: 26' x 20', Living Room Dimensions: 18' x 14', Office/Study Room Dimensions: 12' x 16', Family Room Level: Lower, Living Room Level: First, Office/Study Room Level: First, Cooling Features: CENT

Location

Approximate location · exact address shared on inquiry

Similar homes nearby

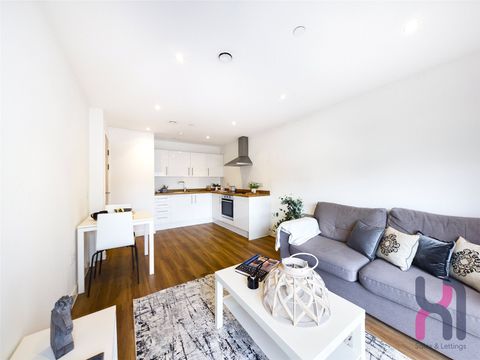
The Gateway, 15 Trafford Road, Salford M5
For Rent
CAD975/mo
The Gateway, 15 Trafford Road, Salford M5
1 bd
Binghamton
Listed by Zoopla Agent
The Gateway, 15 Trafford Road, Salford M5
For Rent
CAD995/mo
The Gateway, 15 Trafford Road, Salford M5
1 bd
Binghamton
Listed by Zoopla Agent
The Gateway, 15 Trafford Road, Salford M5
For Rent
CAD975/mo
The Gateway, 15 Trafford Road, Salford M5
1 bd
Binghamton
Listed by Zoopla Agent
The Gateway, 15 Trafford Road, Salford M5
For Rent
CAD1,400/mo
The Gateway, 15 Trafford Road, Salford M5
2 bd
Binghamton
Listed by Zoopla Agent
Photos coming soon
For Rent
USD646/mo
24 North St, Binghamton, NY, 13905
1 bd 1 ba apartment
Binghamton
Listed by Appfolio - DUPLICATE
X1 The Gateway, 15 Trafford Road, Salford M5
For Rent
CAD1,250/mo
X1 The Gateway, 15 Trafford Road, Salford M5
2 bd
Binghamton
Listed by Zoopla Agent
The Gateway, 15 Trafford Road, Salford M5
For Rent
CAD1,300/mo
The Gateway, 15 Trafford Road, Salford M5
2 bd
Binghamton
Listed by Zoopla Agent
Photos coming soon
For Rent
USD1,875/mo
51 Bennett Ave Unit 2, Binghamton, NY, 13905
3 bd 2 ba apartment
Binghamton
Listed by Aaron Bennett
USD585,275
5 bd · 3 ba
Contact agent
KW
Keller Williams Realty Greater Binghamton
Contact this agent
Log in Sign up