Condos in Boston, MA
- Bedrooms: 2
- Bathrooms: 2
- Area: 800 sqft
- Year Built: 1915
- Lot: 800 sqft
Listing Agent: Ilya Cobi
Brokerage: William Raveis Real Estate - Brookline
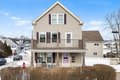
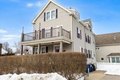
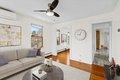
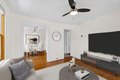
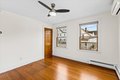
Attention 1st-Time Home Buyers - If you live in Boston, you may qualify for Boston ONE+: 2% down payment, significant rate reduction, NO PMI & NO closing costs!This Roslindale condo checks all the boxes! Sun-filled and move-in ready, this spacious 2-bed, 2-bath home features an en-suite primary bath, original hardwood floors, dining area with custom built-ins, and an updated kitchen with luxury vinyl plank flooring. Recent upgrades include new Mitsubishi ductless mini-splits and a Nest thermostat for year-round comfort. Enjoy your private 140 sq. ft. balcony, exclusive 216 sq. ft. basement storage, laundry facilities, deeded parking & low condo fees. No Rental or Pet Restrictions. Located near Roslindale Village, Arnold Arboretum, Longwood Medical Area, bus lines to Forest Hills & major commuter routes. Stop renting - start building equity in one of Boston's most desirable neighborhoods!
Property facts
Property type
condos
Bedrooms
2
Bathrooms
2
Days on market
104 days
Features & amenities
Features & finishes
Bedrooms: 2, Primary Bedroom Dimensions: 13.583333333' x 13.166666666', Bedroom 2 Dimensions: 8.583333333' x 9.25', Primary Bedroom Sqft: 179, Bedroom 2 Sqft: 79, Primary Bedroom Level: Second, Bedroom 2 Level: Second, Primary Bedroom Features: Bathroom - Full,Ceiling Fan(s),Closet,Flooring - Hardwood,Lighting - Overhead, Bedroom 2 Features: Ceiling Fan(s), Closet, Flooring - Hardwood, Lighting - Overhead, Total Rooms: 5, Living Room Dimensions: 12.083333333' x 11.5', Living Room Sqft: 139, Entry Foyer Level: 2, Living Room Level: Second, Living Room Features: Ceiling Fan(s), Flooring - Hardwood, High Speed Internet Hookup, Lighting - Overhead, Total Bathrooms: 2, Full Bathrooms: 2, Bathroom 1 Dimensions: 4.916666666' x 8.333333333', Bathroom 2 Dimensions: 7.333333333' x 7.583333333', Bathroom 1 Sqft: 41, Bathroom 2 Sqft: 56, Bathroom 1 Level: Second, Bathroom 2 Level: Second, Bathroom 1 Features: Bathroom - Full, Bathroom - Tiled With Tub & Shower, Flooring - Stone/Ceramic Tile, Wains
Location
Approximate location · exact address shared on inquiry
Similar homes nearby
For Sale
GBP650,000
Main Road, Wrangle, Boston
5 bd2 baDetached house
Boston
Listed by William H Brown - Boston
For Sale
GBP190,000
Leverett Road, Boston
3 bd1 baSemi-detached house
Boston
Listed by William H Brown - Boston
Photos coming soon
For Sale
CAD1,749,000
65 E India Row Unit 23B Unit 23B, Boston, MA, 02110