Log in Sign up
Back to search Home Countries Unknown Pelham 15 Mansfield Drive
CAD1,399,900
15 Mansfield Drive
Pelham
7 beds 3 baths Owner

About this home

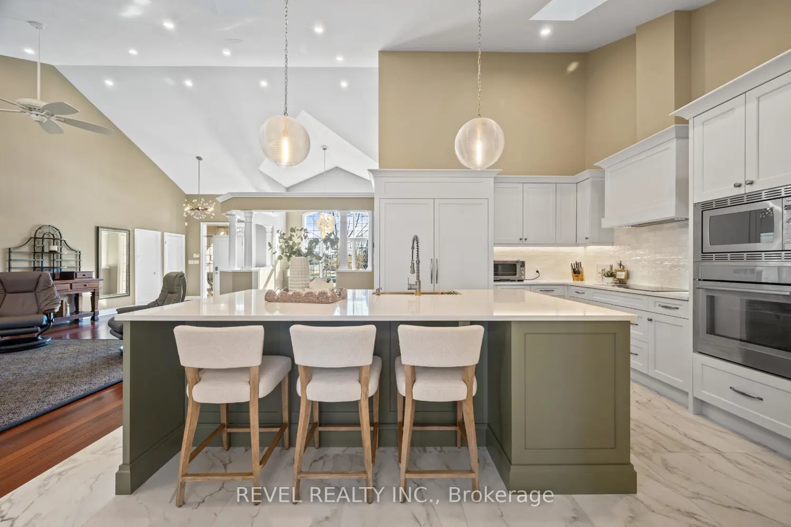
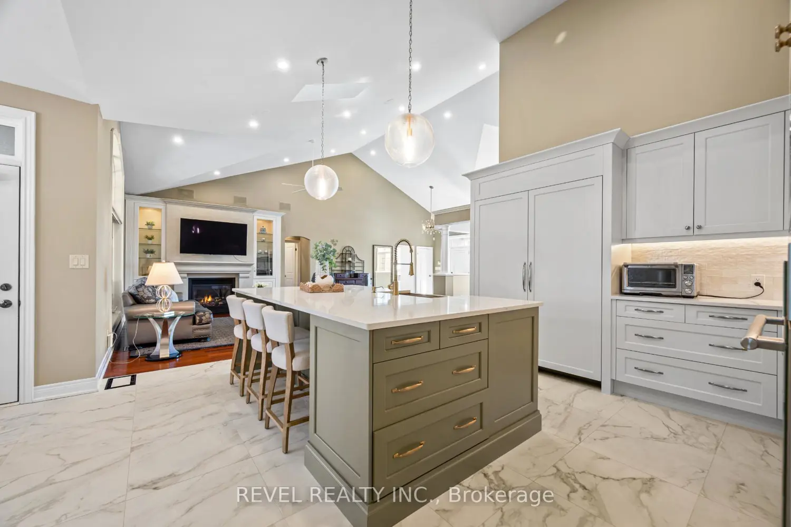
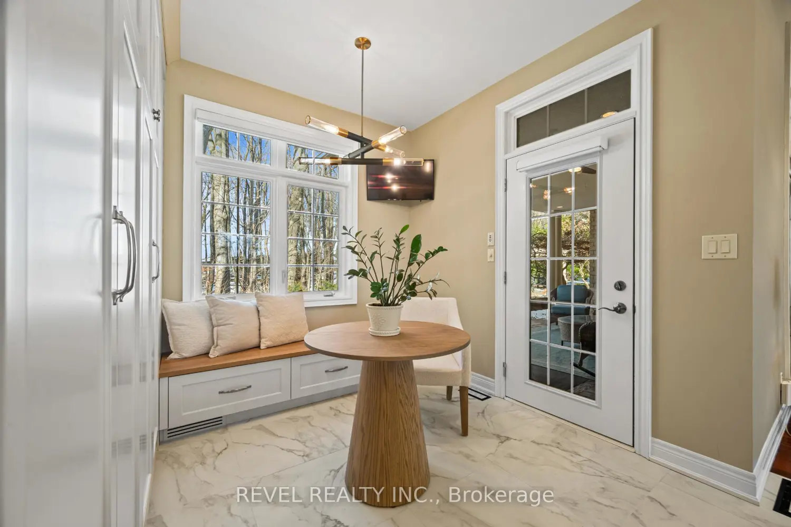
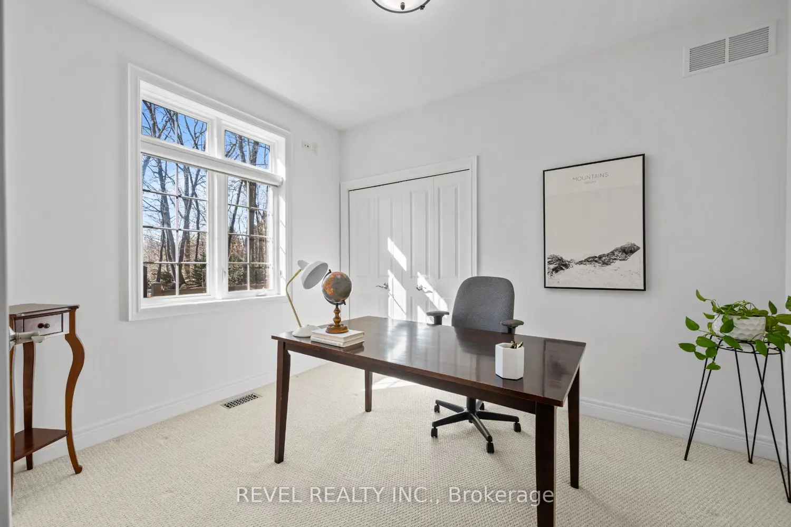
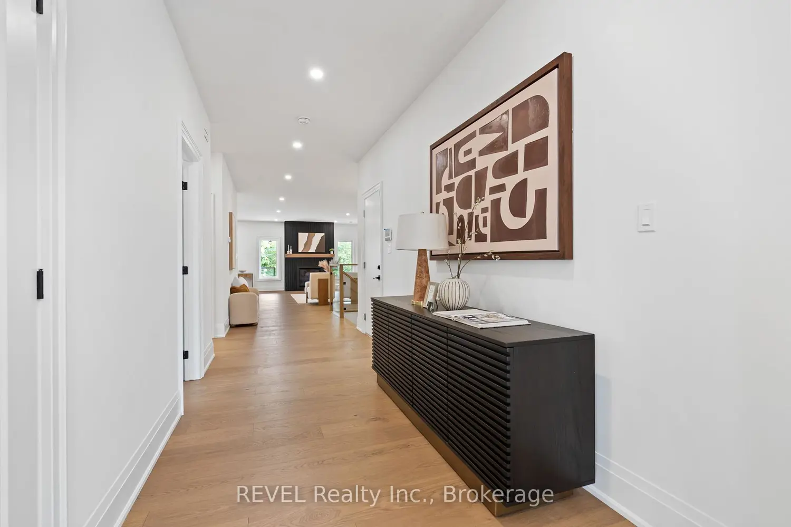
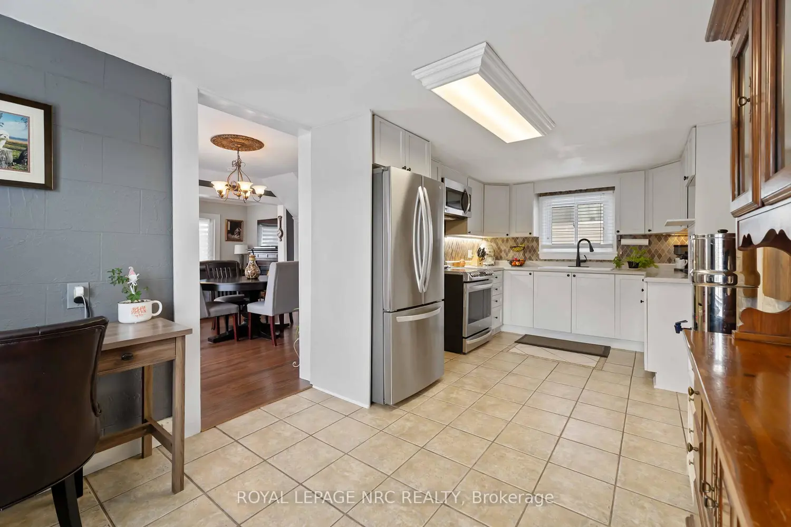
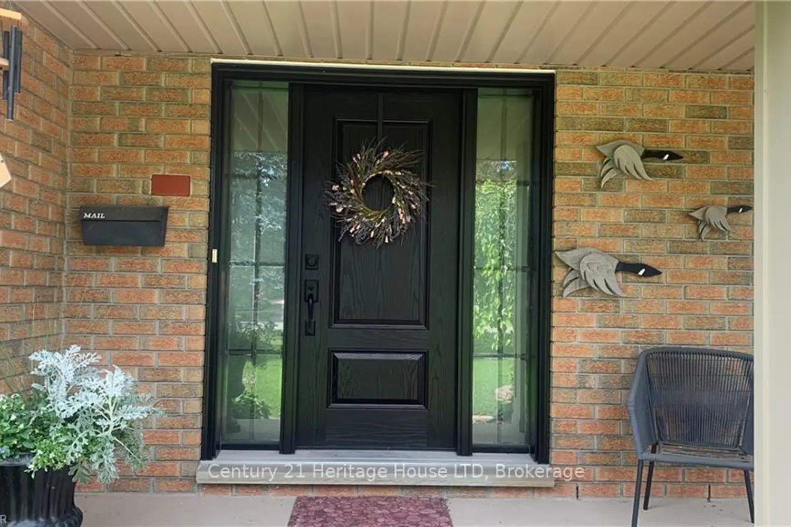
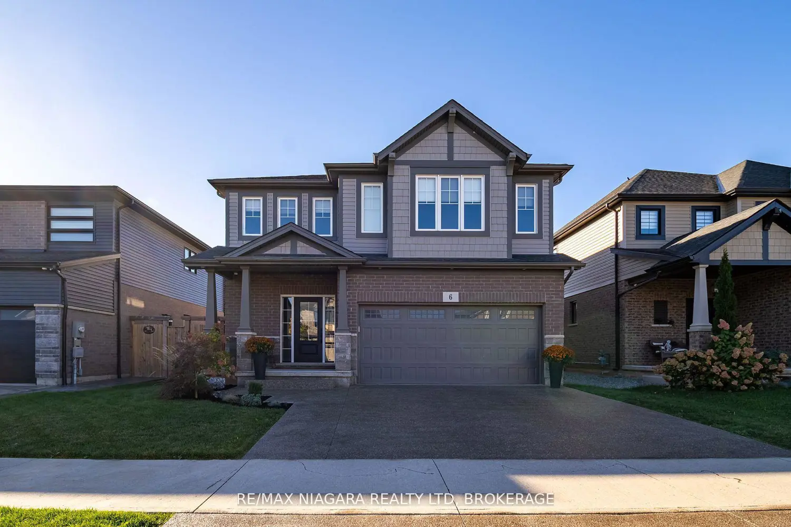
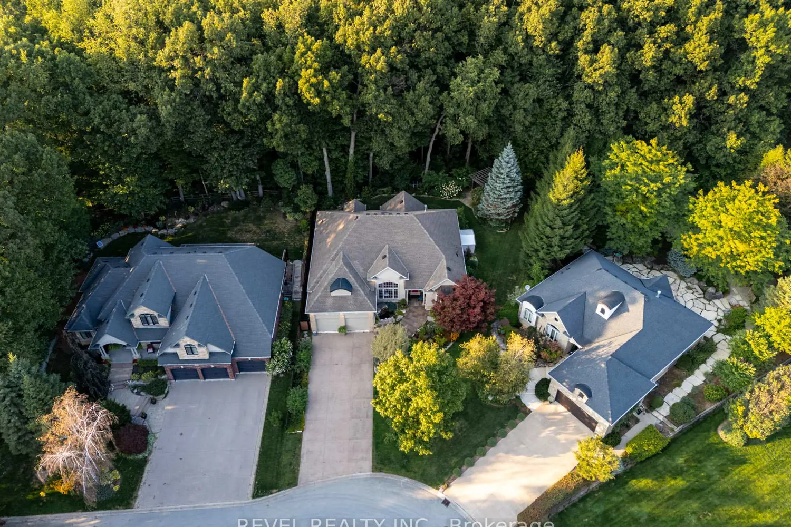
Welcome To 15 Mansfield Drive, An Exceptional Bungalow Nestled In The Prestigious Cherry Ridge Estates In The Quaint Town Of Fenwick, Situated On A Quiet Court With Only Two Additional Homes And Offering 4,476 Sq Ft Of Finished Living Space With 4+3 Bedrooms And 3 Bathrooms On A Rare Pie-Shaped Lot Backing Onto A Mature, Tree-Filled Ravine That Delivers Outstanding Privacy And A Serene Natural Setting. Stunning Curb Appeal Showcases Flagstone Walkways, Professional Landscaping, Exterior Lighting, A Raised Rock Waterfall Pond, And An Oversized Double Car Garage. Inside, Cathedral Main Rooms Freshly Painted In 2024 Create An Airy, Elegant Feel, While All Bedrooms And The Basement Were Refreshed In 2026. The Fully Renovated Designer Kitchen Features Two Skylights, Porcelain Flooring, Custom Tall Cabinetry, A Quartz-Topped Island With Built-In Gold Apron Sink, Gold Hardware, Premium Thermador Appliances Including A Cabinet-Faced Dishwasher, Double-Door Fridge/Freezer, Induction Cooktop, Built-In Wall Oven, Microwave, Vent Hood, Along With A Floor-To-Ceiling 8' Pantry, Built-In Banquette Seating, Custom Stools, And Upgraded Lighting Throughout. Additional Highlights Include Hunter Douglas Automated Blinds, Six Basement Tilt Windows (2021), Custom DeKorte's Fence (2021), Garage Acorn Stairlift, And Continued Exterior Enhancements Featuring A Pergola & Covered Patio. All Just Minutes To Parks, Scenic Trails, Golf Courses, Wineries, Boutique Shops, And Everyday Amenities-Offering Refined Luxury Living In One Of Niagara's Most Desirable Communities.

Property facts

Property type
Owner
Bedrooms
7
Bathrooms
3
Days on market
11 days

Features & amenities

Features & finishes
Flagstone walkways
professional landscaping
exterior lighting
raised rock water fountain pond
oversized double car garage
cathedral main rooms
freshly painted 2024
bedrooms and basement refreshed 2026
designer kitchen with two skylights
porcelain flooring
custom tall cabinetry
quartz-topped island
built-in gold apron sink
gold hardware
premium Thermador appliances
cabinet-faced dishwasher
double-door fridge/freezer
induction cooktop
built-in wall oven
microwave
vent hood
floor-to-ceiling 8' pantry
built-in banquette seating
custom stools
upgraded lighting
Hunter Douglas automated blinds
six basement tilt windows (2021)
DeKorte's fence (2021)
garage Acorn stairlift
pergola & covered patio

Location

Map unavailable
Approximate location · exact address shared on inquiry

Similar homes nearby

Photos coming soon
For Sale
CAD639,900
3 bd 4 ba Vacant
Pelham
23 Accursi Crescent
For Sale
CAD1,329,000
23 Accursi Crescent
3 bd 2 ba Vacant
Pelham
Photos coming soon
For Sale
CAD679,000
3 bd 2 ba Owner
Pelham
Photos coming soon
For Sale
CAD2,499,000
6 bd 6 ba Owner
Pelham
Photos coming soon
For Sale
CAD899,900
3 bd 4 ba Owner
Pelham
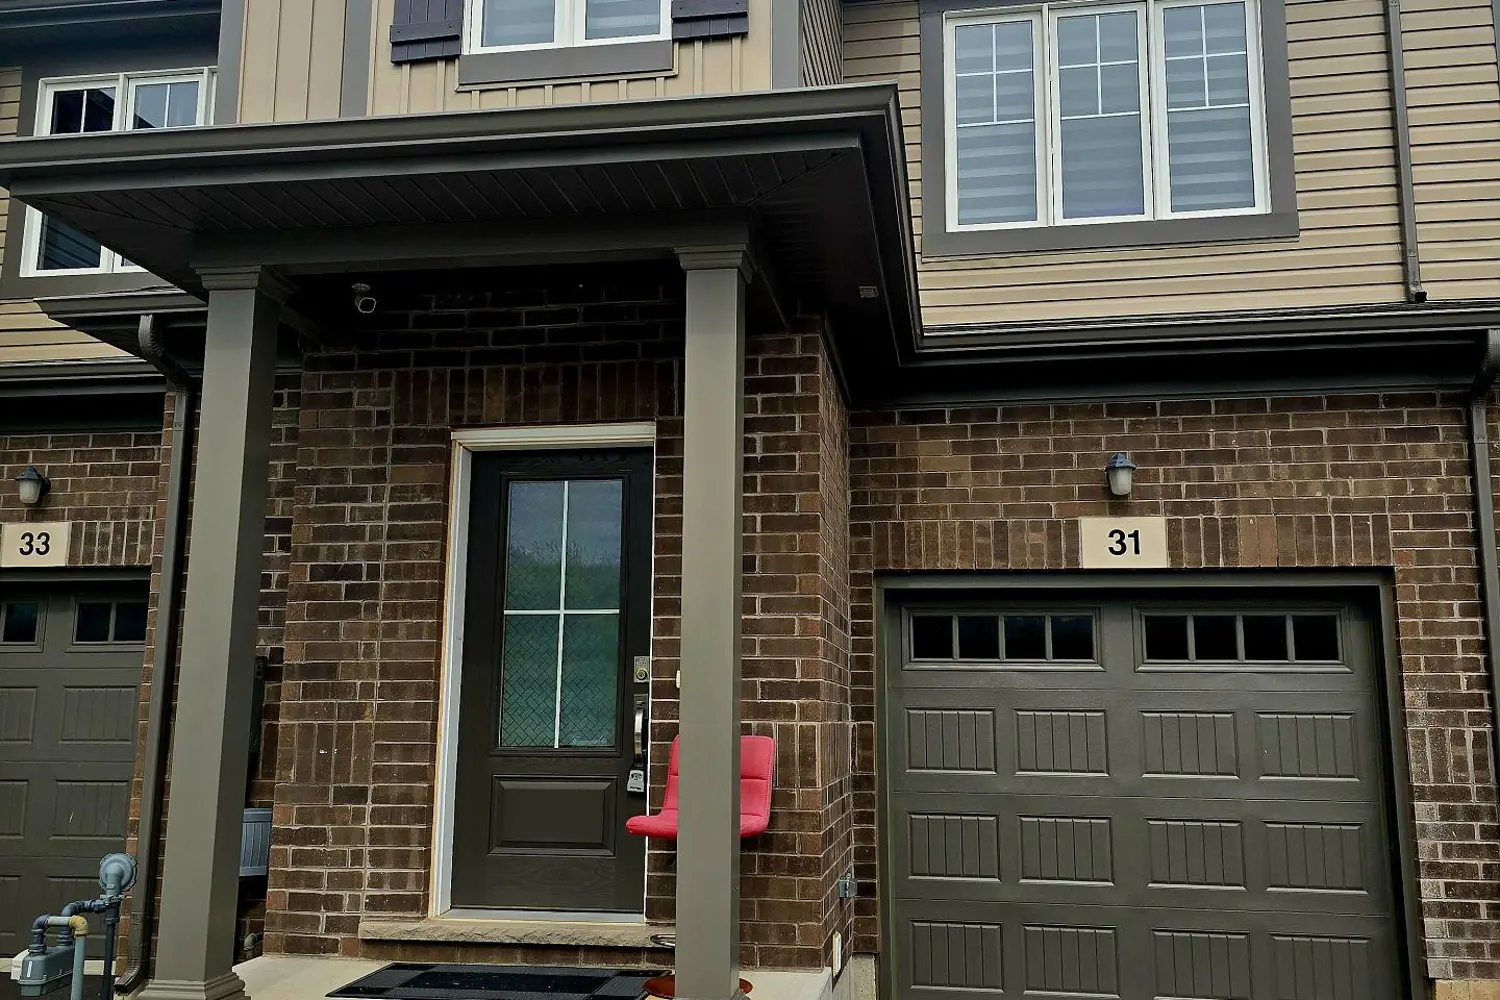
31 Saffron Way
For Sale
CAD720,000
31 Saffron Way
4 bd 3 ba Owner
Pelham
Photos coming soon
For Sale
CAD699,900
5 bd 2 ba Vacant
Pelham
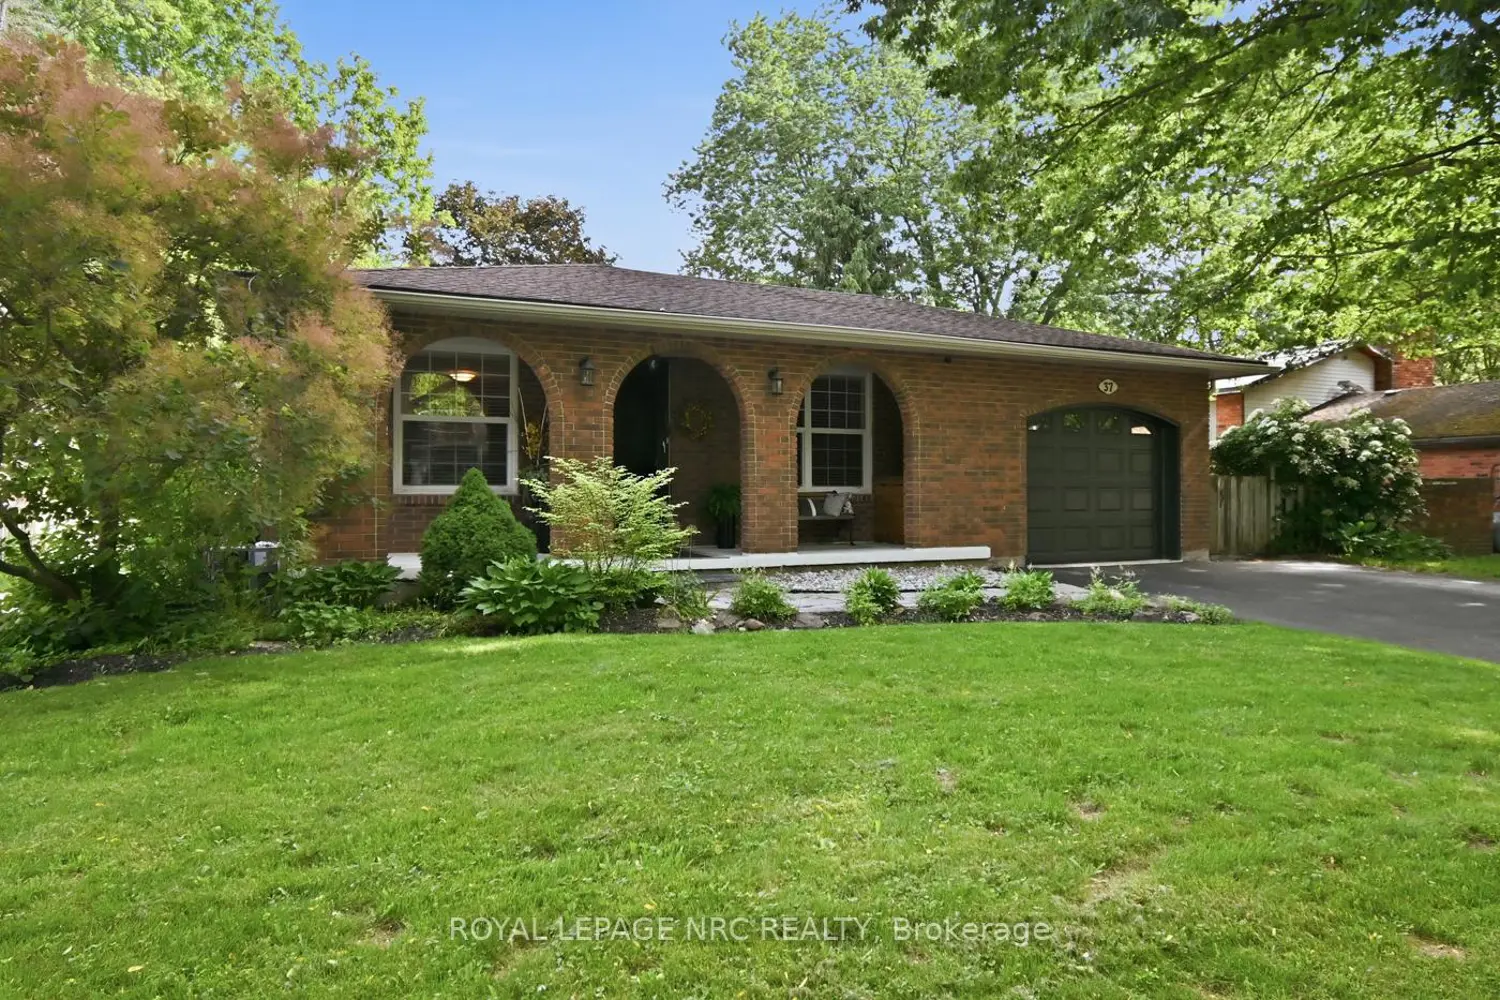
37 Spruceside Crescent
For Sale
CAD774,900
37 Spruceside Crescent
4 bd 2 ba Owner
Pelham
CAD1,399,900
7 bd · 3 ba
Contact agent
Listed by agent
Contact this agent
Log in Sign up