Condos in Cambridge, MA
- Bedrooms: 2
- Bathrooms: 2
- Area: 1265 sqft
- Year Built: 1995
- Lot: N/A
Listing Agent: Lauren Holleran
Brokerage: Gibson Sotheby's International Realty
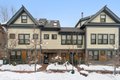
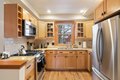
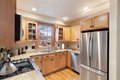
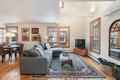
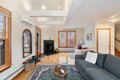
Hidden from plain sight. Set on a sleepy side street in Avon Hill, this handsome David Aposhian top-floor duplex is tucked away, surrounded by a leafy shared courtyard. Open and airy, it favors light, warmth, and quiet - filled with honey-toned hardwood, wood-trimmed windows, and cozy corners. The living room anchors it all: a wood-burning fireplace with green marble surround, soaring ceilings, and direct access to a private patio below. A renovated kitchen, bedroom and full bath, and a flex room with French doors - office, den, guest room - round out the main level. Upstairs, the primary suite is a genuine retreat: vaulted ceilings, skylights, a spacious walk-in closet, and a private roof deck all to itself. In-unit laundry, mini-splits and garage parking seal the deal. Blocks to Porter and Harvard Squares, with transit, shops, restaurants, and bookstores just outside your door.
Property facts
Property type
condos
Bedrooms
2
Bathrooms
2
Days on market
97 days
Features & amenities
Features & finishes
Bedrooms: 2, Primary Bedroom Dimensions: 19.583333333' x 13.5', Bedroom 2 Dimensions: 10.5' x 9.333333333', Primary Bedroom Sqft: 264, Bedroom 2 Sqft: 98, Primary Bedroom Level: Second, Bedroom 2 Level: First, Primary Bedroom Features: Bathroom - Full,Walk-In Closet(s),Closet/Cabinets - Custom Built,Flooring - Wood,Deck - Exterior, Bedroom 2 Features: Closet/Cabinets - Custom Built, Flooring - Wood, Exterior Access, Total Rooms: 5, Living Room Dimensions: 13.083333333' x 21', Living Room Sqft: 275, Office/Study Room Sqft: 72, Entry Foyer Level: 2, Living Room Level: Main,First, Office/Study Room Level: First, Living Room Features: Closet, Flooring - Wood, Open Floorplan, Total Bathrooms: 2, Full Bathrooms: 2, Bathrooms On Main Level: 1, Bathroom 1 Dimensions: 8.5' x 4.916666666', Bathroom 2 Dimensions: 9.083333333' x 8.333333333', Bathroom 1 Sqft: 42, Bathroom 2 Sqft: 76, Bathroom 1 Level: Main,First, Bathroom 2 Level: Second, Primary Bathroom Features: Yes, Bathroom 1 Features: Bathro
Location
Approximate location · exact address shared on inquiry
Similar homes nearby
For Sale
USD250,000
Thetford Terrace, Cambridge
1 bd1 baTerraced house
Cambridge
Listed by Redmayne Arnold & Harris - Cambridge
For Sale
USD250,000
Thetford Terrace, Cambridge
1 bd1 baTerraced house
Cambridge
Listed by Redmayne Arnold & Harris - Cambridge
For Sale
USD250,000
Thetford Terrace, Cambridge
1 bd1 baTerraced house
Cambridge
Listed by Redmayne Arnold & Harris - Cambridge
For Sale
USD250,000
Meadowlands Road, Cambridge
1 bd1 baEnd of terrace house
Cambridge
Listed by haart Estate Agents - Cambridge, Regent Street Sales