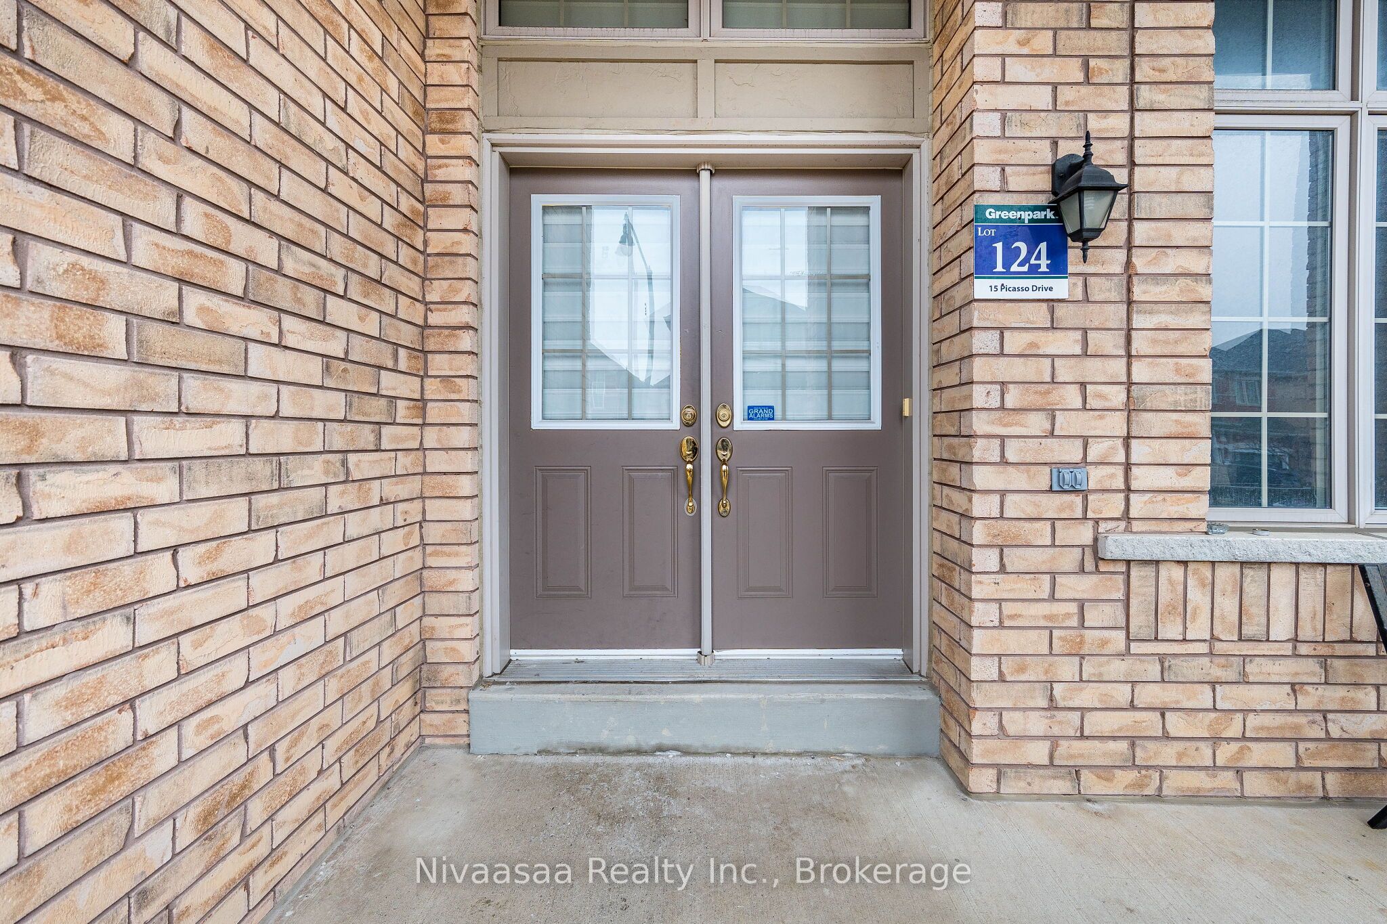
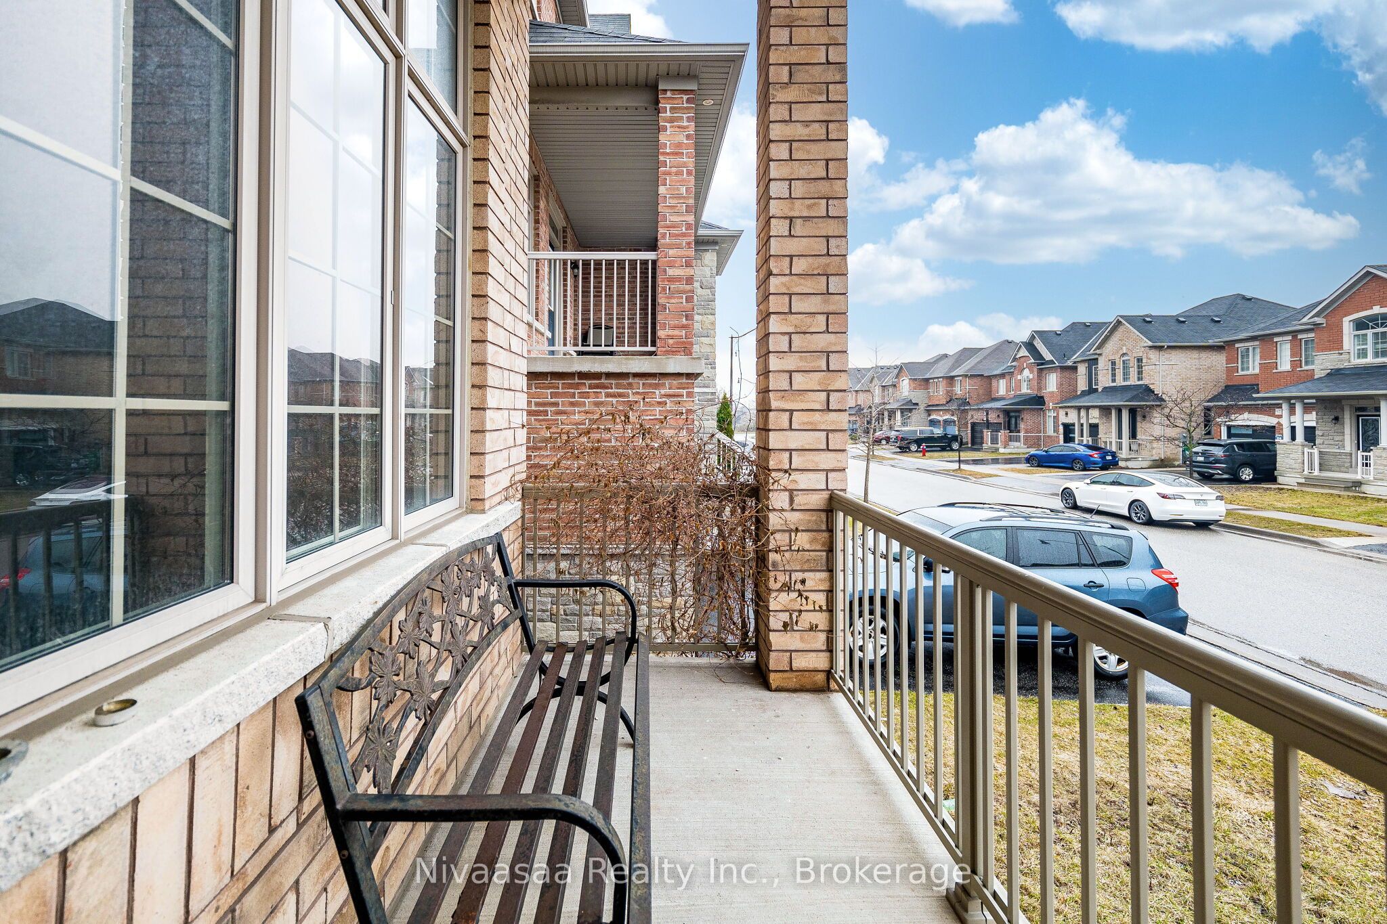
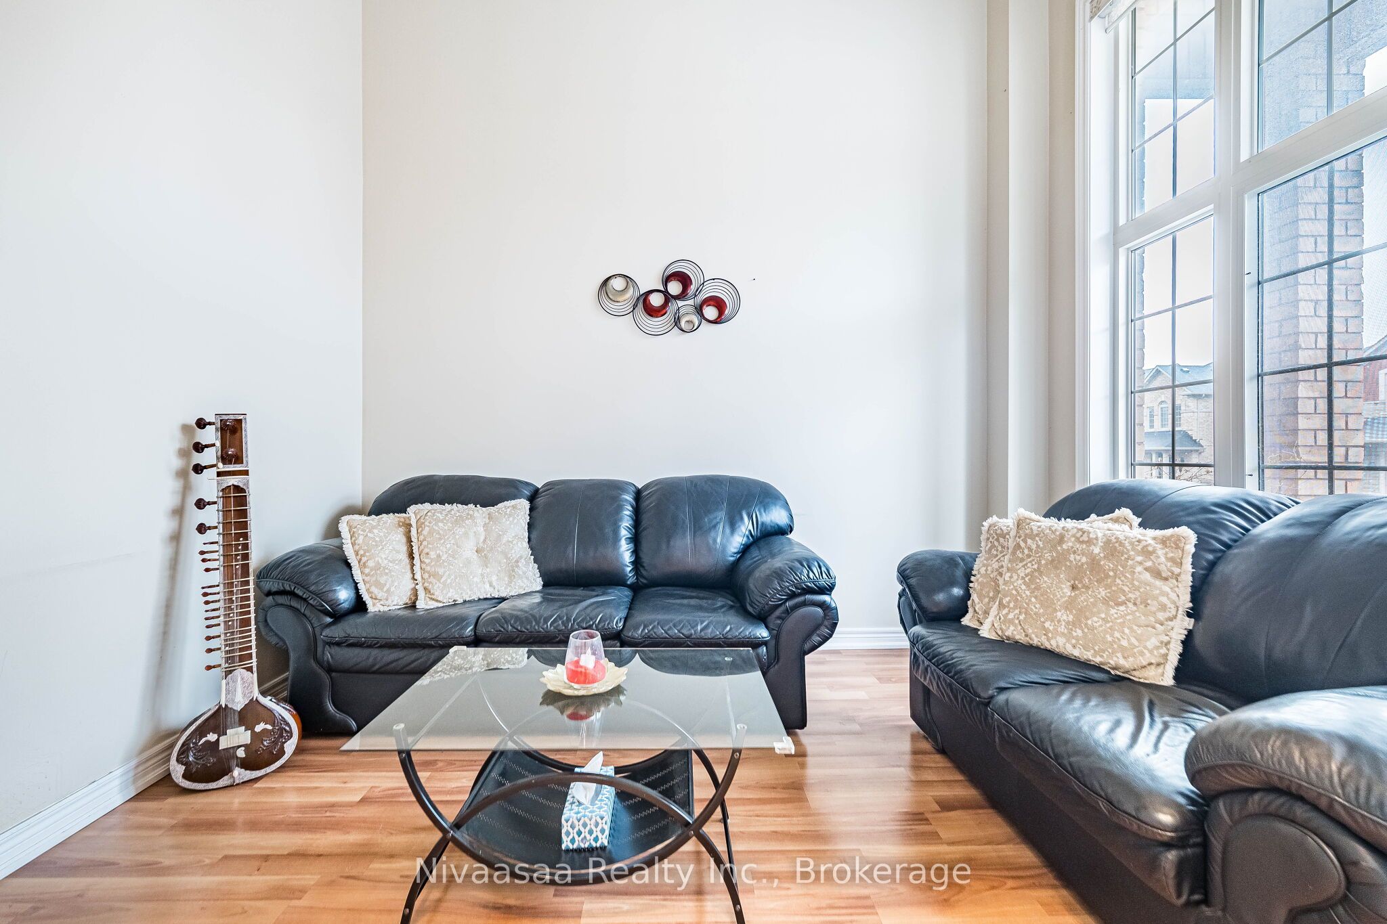
15 Picasso Drive, Brampton, ON, L6P 3L6
Property facts
- Property type
- Detached
- Bedrooms
- 4
- Bathrooms
- 5
- Lot size
- 45.01 x 90.22 Feet
Only details supplied with this listing are shown. Ask the listing contact to confirm measurements, taxes and costs.
About this home
Property Details: - Type: Detached - Bedrooms: 4 - Bathrooms: 5 - MLS#: W12902732 Listed By: NIVAASAA REALTY INC.
APPROX 4308 SQFT OF TOTAL LIVING SPACE WITH BUILDER FINISHED WALKOUT BASEMENT !! Detached home offering approximately 4,308 sqft of living space, including a 1,062 sqft builder-finished walkout basement. 9 ft ceilings on the main floor and a dramatic 14+ ft ceiling in the foyer & office create a bright, open layout filled with natural light. Interior features include oak stairs with iron pickets, crown moulding, pot lights, and quartz countertops. The second floor is thoughtfully designed with convenient laundry, four bedrooms, and three full bathrooms, providing added comfort and functionality for families. The Primary Bedroom is equipped with a 5 pc Ensuite with his and hers closets. The builder-finished walkout basement features a large bedroom, kitchen, office room, and a full bathroom, offering excellent potential for extended living or rental income. The office room on the main level is perfect for work-from-home professionals or a study. Additionally, no sidewalk adjacent to the property allows for extended driveway parking. 4 FULL BATHROOMS !! 2ND FLOOR LAUNDRY !! WALKOUT BASEMENT !! MAIN FLOOR BALCONY !! NO SIDEWALK !! TOTAL 6 CAR PARKING !! RENTAL POTENTIAL !! This detached home located at 15 Picasso Drive, Brampton is currently for sale and has been available on Zolo.ca for 1 day. This property is listed at $1,579,900 with an estimated mortgage of $5,815* per month. It has 4 beds, 5 bathrooms, and is 3000-3500 square feet. 15 Picasso Drive, Brampton is in the Bram East neighborhood Brampton. Brampton East, Vales of Castlemore and Bram West are nearby neighborhoods.
Location
If the interactive map is unavailable, open the supplied location in maps.
Open location in mapsThe pin uses coordinates supplied with this listing. Confirm the exact location with the listing contact.
Listing information
- Original source
- www.zolo.ca
- Listing / MLS reference
- W12902732
- Added to Mirror
- Record updated
Added and updated dates describe the Mirror record. Source publication and verification dates are shown separately when known; none establishes time on market. Confirm current price and availability with the listing contact.
View original listingSimilar homes nearby