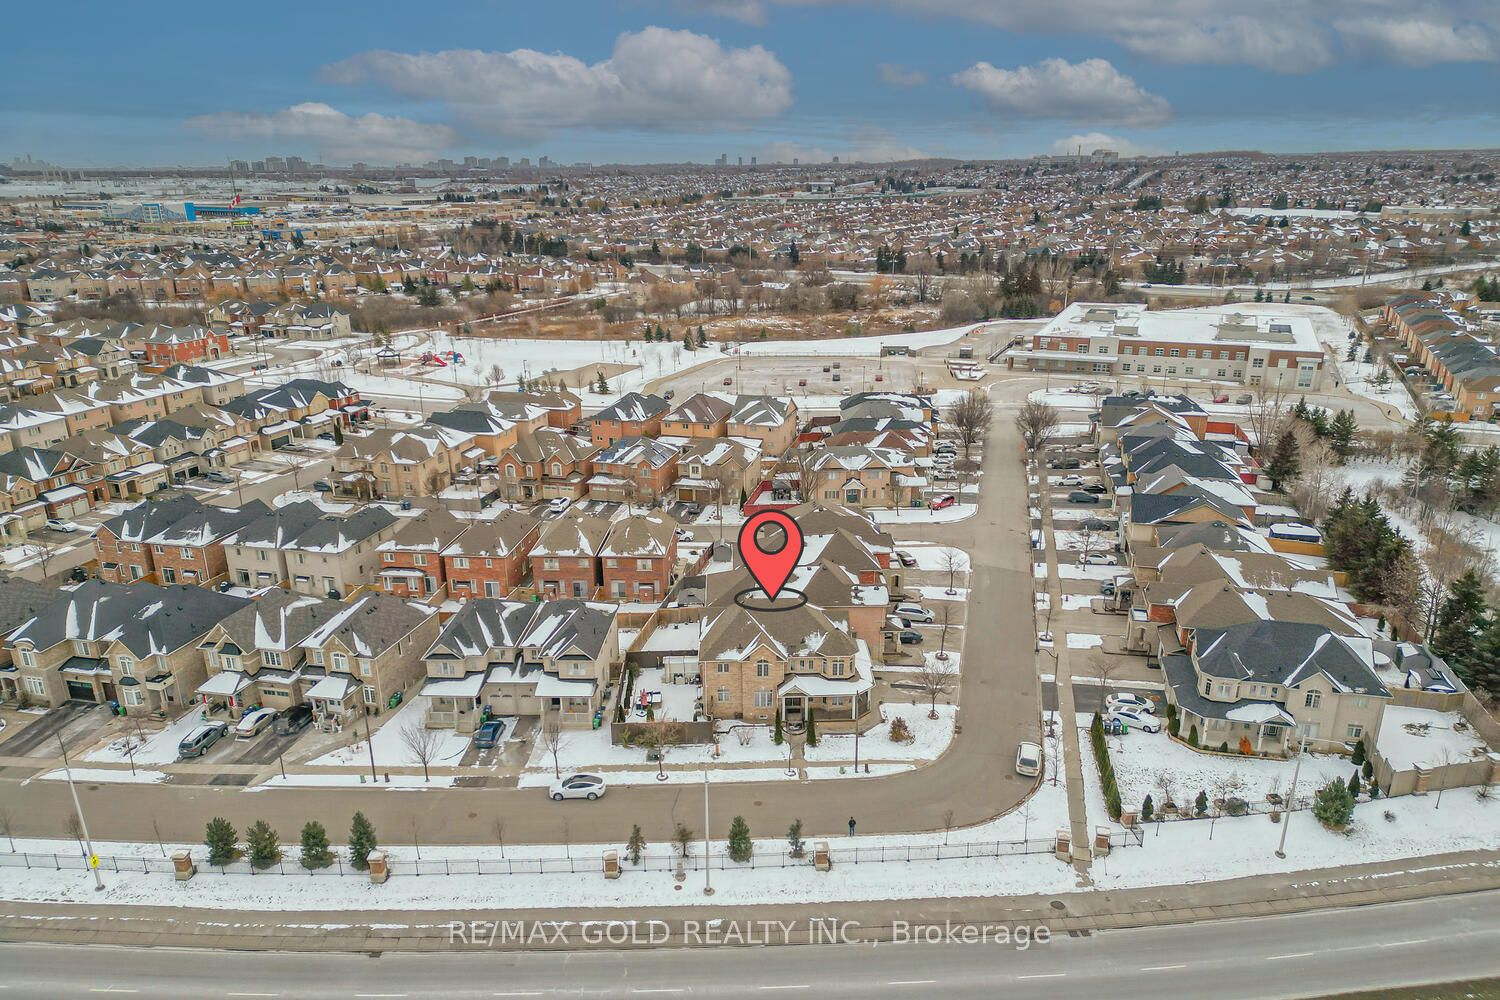
Property Details:
- Type: Detached
- Bedrooms: 5
- Bathrooms: 6
- MLS#: W13112974
Listed By: RE/MAX GOLD REALTY INC.
ABSOLUTELY STUNNING 2-STOREY CORNER DETACHED HOME WITH DOUBLE CAR GARAGE FEATURING 5+2 BEDROOMS AND APPROXIMATELY 3,000 SQ. FT. ABOVE GRADE. THIS LUXURIOUS HOME OFFERS 2 LEGAL BASEMENTS - ONE RENTED WITH SEPARATE ENTRANCE, FULL KITCHEN, FULL WASHROOM & 2 BEDROOMS, WHILE THE SECOND BASEMENT WITH LIVING AREA & POWDER ROOM IS OWNER OCCUPIED. OVER $200K SPENT ON PREMIUM UPGRADES WITH NO EXPENSE SPARED. FEATURES INCLUDE A LUXURY CHEF'S KITCHEN WITH BUILT-IN APPLIANCES, UPGRADED BLINDS, MODERN WASHROOMS WITH GLASS SHOWERS, PREMIUM TILES THROUGHOUT, OAK STAIRCASE, WAINSCOTING, SPRINKLER SYSTEM, LANDSCAPING, CONCRETE PORCH/DRIVEWAY/BACKYARD, POT LIGHTS, SECURITY CAMERAS, FIREPLACE, GAS LINE FOR BBQ, 200 AMP ELECTRICAL SERVICE, EV/TESLA CHARGER, SMART THERMOSTAT, SMART LIGHTS & LOCKS, HEAT PUMP, INSULATED ATTIC & MUCH MORE. A TRUE SHOWSTOPPER - THIS HOME HAS IT ALL. DON'T MISS THIS RARE OPPORTUNITY!
This detached home located at 15 Vanwood Crescent, Brampton is currently for sale and has been available on Zolo.ca for 1 day. This property is listed at $1,349,900 with an estimated mortgage of $4,969* per month. It has 5 beds, 6 bathrooms, and is 2500-3000 square feet. The property was built in 6-15. 15 Vanwood Crescent, Brampton is in the Vales of Castlemore neighborhood Brampton. Sandringham Wellington, Vales of Castlemore North and Bram East are nearby neighborhoods.