Log in Sign up
Back to search Home Countries Unknown Brockton 15 Wachusetts Rd, Brockton, MA, 02302
CAD509,800
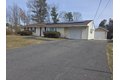
15 Wachusetts Rd, Brockton, MA, 02302
4 beds 1 baths single family

About this home

Single Family in Brockton, MA - Bedrooms: 4 - Bathrooms: 1 - Area: 1328 sqft - Year Built: 1971 - Lot: 17851 sqft

Listing Agent: Steve Torrey, Torrey & Associates R.E. Brokerage: Torrey & Associates R.E.

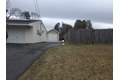
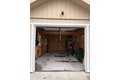
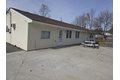
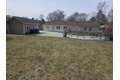
*Property is Eligible for Grants up to $17,500!** Welcome Home Come View this AMAZING 4-bedroom, Custom Marble Flooring, Recessed Lighting throughout and Central Air for Summer comfort. The galley-style kitchen features an attached laundry area for added convenience. Recent updates include Bathroom , Flooring, hot water tank installed in 2025, Solar panels installed in 2023, and a New Roof installed in 2020. The Home is also equipped with a Puronics Water Filter System. Enjoy the outdoors in the fully fenced yard, complete with mature fruit trees, grape vines, garden space, and a patio area-perfect for relaxing, entertaining, or gardening. The property also includes a BRAND NEW Detached One Car Garage Newly Poured Patio and plenty of room to enjoy the generous lot. A great opportunity for Country living in the City.. Buyer must Assume Solar Contract Owner pays under 100.00 a month for electricity currently.

Property facts

Property type
single family
Bedrooms
4
Bathrooms
1
Days on market
64 days

Features & amenities

Features & finishes
Bedrooms: 4, Primary Bedroom Features: Closet,Recessed Lighting, Bedroom 2 Features: Closet, Recessed Lighting, Bedroom 3 Features: Closet, Recessed Lighting, Bedroom 4 Features: Closet, Recessed Lighting, Total Rooms: 7, Family Room Features: Flooring - Marble, Exterior Access, Open Floorplan, Recessed Lighting, Living Room Features: Flooring - Marble, Window(s) - Picture, Open Floorplan, Recessed Lighting, Total Bathrooms: 1, Full Bathrooms: 1, Bathroom 1 Features: Bathroom - Full, Bathroom - With Shower Stall, Gas Water Heater, Range, Microwave, Refrigerator, Washer, Dryer, Laundry Features: Main Level, Washer Hookup, Cooling Features: Central Air, Heating Features: Forced Air, Natural Gas, Heating: Yes, Dining Room Features: Flooring - Marble, Window(s) - Picture, Open Floorplan, Recessed Lighting, Kitchen Features: Flooring - Stone/Ceramic Tile,Recessed Lighting,Washer Hookup,Gas Stove, Patio, Storage, Fenced Yard, Fruit Trees, Garden, Fencing: Fenced/Enclosed, Fenced, Patio And P

Location

Approximate location · exact address shared on inquiry

Similar homes nearby

Photos coming soon
For Sale
CAD519,000
4 bd 2 ba Owner
Brockton
50/52 Main Street
For Sale
CAD650,000
50/52 Main Street
3 bd 3 ba Vacant
Brockton
Photos coming soon
For Sale
CAD249,900
2 bd 1 ba Vacant
Brockton
Photos coming soon
For Sale
CAD735,000
3 bd 2 ba Vacant
Brockton
Photos coming soon
For Sale
CAD414,900
2 bd 2 ba Vacant
Brockton
Photos coming soon
For Sale
CAD524,500
4 bd 2 ba Owner
Brockton
Photos coming soon
For Sale
CAD329,900
5 bd 3 ba Tenant
Brockton
125 William Street 302
For Sale
CAD459,900
125 William Street 302
2 bd 2 ba Owner
Brockton
CAD509,800
4 bd · 1 ba
Contact agent
T&
Torrey & Associates R.E.
Contact this agent
Log in Sign up