Log in Sign up
Back to search Home Countries Unknown Boston 150 Appleton St Apt 3E, Boston, MA, 02116
CAD1,450,000
150 Appleton St Apt 3E, Boston, MA, 02116
2 beds 1 baths condos

About this home

Condos in Boston, MA - Bedrooms: 2 - Bathrooms: 1 - Area: 850 sqft - Year Built: 1866 - Lot: 850 sqft

Listing Agent: Charlie Ring Brokerage: Coldwell Banker Realty

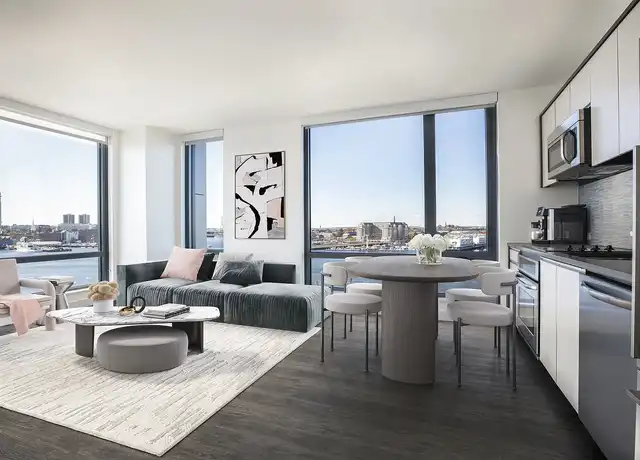
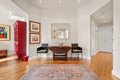
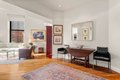
Stunning 2 bedroom, 1 bath corner residence in elevator building features all the amenities you have been looking for--a gorgeous chef's kitchen with lots of counter space and cabinets, high ceilings and large windows allowing for lots of natural light, a spacious living area with fireplace. Bedrooms are nicely separated on opposite ends of the home. The bedroom closest to the renovated bath has custom built ins and double closets with overhead extra storage plus access to a 48 square foot balcony with pleasant views of the private gardens below. The second bedroom facing Appleton Street also features 2 closets. Dartmouth Square is a professionally managed building with one of the best locations in the entire city, very walkable to coffee shops, public transportation, and many fine stores and top restaurants in the South End and Back Bay. Price includes parking space #7 which is a full space located right by back door.

Property facts

Property type
condos
Bedrooms
2
Bathrooms
1
Days on market
105 days

Features & amenities

Features & finishes
Bedrooms: 2, Bedrooms On Main Level: 2, Primary Bedroom Dimensions: 14' x 13', Bedroom 2 Dimensions: 14' x 11', Primary Bedroom Sqft: 182, Bedroom 2 Sqft: 154, Primary Bedroom Level: Main,Third, Bedroom 2 Level: Main,Third, Primary Bedroom Features: Ceiling Fan(s),Closet/Cabinets - Custom Built,Flooring - Hardwood,Window(s) - Bay/Bow/Box, Bedroom 2 Features: Closet, Closet/Cabinets - Custom Built, Flooring - Hardwood, Window(s) - Bay/Bow/Box, Balcony - Exterior, Total Rooms: 4, Living Room Dimensions: 17' x 14', Living Room Sqft: 238, Entry Foyer Level: 3, Living Room Level: Main,Third, Living Room Features: Flooring - Hardwood, Window(s) - Bay/Bow/Box, Open Floorplan, Recessed Lighting, Total Bathrooms: 1, Full Bathrooms: 1, Bathroom 1 Dimensions: 5' x 8', Bathroom 1 Sqft: 40, Bathroom 1 Level: Third, Bathroom 1 Features: Bathroom - Tiled With Shower Stall, Range, Dishwasher, Disposal, Microwave, Refrigerator, Freezer, Washer, Dryer, Laundry Features: In Unit, Cooling Features: Heat P

Location

Approximate location · exact address shared on inquiry

Similar homes nearby

Main Road, Wrangle, Boston
For Sale
GBP650,000
Main Road, Wrangle, Boston
5 bd 2 ba Detached house
Boston
Listed by William H Brown - Boston
Leverett Road, Boston
For Sale
GBP190,000
Leverett Road, Boston
3 bd 1 ba Semi-detached house
Boston
Listed by William H Brown - Boston
Photos coming soon
For Sale
CAD1,749,000
65 E India Row Unit 23B Unit 23B, Boston, MA, 02110
2 bd 2 ba Townhouse
Boston
Listed by Redfin
Photos coming soon
For Sale
CAD2,810,000
240 Devonshire St #5310 #5310, Boston, MA, 02110
2 bd 2 ba Townhouse
Boston
Listed by Redfin
Photos coming soon
For Sale
CAD2,285,000
240 Devonshire St #5011 #5011, Boston, MA, 02110
1 bd 2 ba Townhouse
Boston
Listed by Redfin
Photos coming soon
For Sale
CAD7,995,000
150 Seaport Blvd Ph 2C Ph 2C, Boston, MA, 02210
3 bd 4 ba Townhouse
Boston
Listed by Redfin
Photos coming soon
For Sale
CAD799,000
249 Corey Rd #304 #304, Boston, MA, 02135
1 bd 1 ba Townhouse
Boston
Listed by Redfin
Photos coming soon
For Sale
CAD669,000
170 Tremont St #204 #204, Boston, MA, 02111
1 bd 1 ba Townhouse
Boston
Listed by Redfin
CAD1,450,000
2 bd · 1 ba
Contact agent
CB
Coldwell Banker Realty
Contact this agent
Log in Sign up