150 McGivern Way, Santa Cruz, CA, 95060
About this home
Single Family in Santa Cruz, CA - Bedrooms: 6 - Bathrooms: 3.5 - Area: 3780 sqft - Year Built: 1961 - Lot: 198329 sqft
Listing Agent: TOM BREZSNY Brokerage: Christie's International Real Estate Sereno
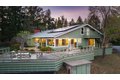
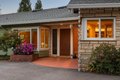
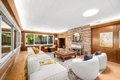
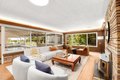
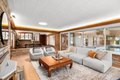
Tucked into a peaceful Bonny Doon enclave, this timeless mid-century retreat sits on 4.5 sun-drenched acres & offers a rare blend of privacy, comfort & indoor-outdoor living. The 5BD/2.5BA main home features an open, single-level floor plan w/natural flow, highlighted by an indoor saltwater pool & seamless access to an expansive Ipe wood deck overlooking the surrounding trees. The updated kitchen includes granite counters, custom maple cabinetry, pantry, double ovens & a 5-burner Wolf cooktop. Additional interior features include cove lighting, dual-pane windows, built-ins & a comfortable primary suite w/pool access. A separate 1BD/1BA detached casita offers flexible space for guests or extended living, complete w/vaulted ceilings, wall of windows, open living, wood floors & private balcony deck. Recent upgrades include Hardie board siding, rooftop solar, whole house water filtration w/UV sanitation & backup generator. The property also features a 10,000-gallon water storage system, central heat/AC, oversized 2-car garage, mature landscaping, fruit tree, stone paths & space for gardening. Conveniently located ~20mins to the Westside, ~11mins to Felton & ~17mins to Scotts Valley. This is more than just a home, it is a lifestyle defined by space, light, & a deep sense of place.