

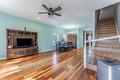
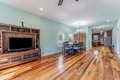
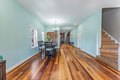
Bedrooms: 5, Bedrooms Possible: 5, Primary Bedroom Dimensions: 16' x 11', Bedroom 2 Dimensions: 17' x 9', Bedroom 3 Dimensions: 10' x 10', Bedroom 4 Dimensions: 16' x 15', Bedroom 5 Dimensions: 12' x 15', Primary Bedroom Level: Second, Bedroom 2 Level: Second, Bedroom 3 Level: Second, Bedroom 4 Level: Third, Bedroom 5 Level: Third, Total Rooms: 8, Bedroom 5, Laundry Dimensions: 8' x 8', Laundry Level: Basement, Living Room Dimensions: 13' x 16', Living Room Level: Main, Total Bathrooms: 4, Full Bathrooms: 3, 1/2 Bathrooms: 1, Walk-In Closet(s), High Ceilings, Open Floorplan, Granite Counters, Flooring: Hardwood, Window Features: Window Treatments, Range, Dishwasher, Refrigerator, Laundry Features: In Unit, Cooling Features: Central Air, Electric, Fireplace Features: Stubbed in Gas Line, Heating Features: Natural Gas, Number of Fireplaces: 1, Dining Room Dimensions: 13' x 13', Dining Room Level: Main, Kitchen Dimensions: 13' x 23', Kitchen Level: Main, Additional Parcels: No, Lot Descri