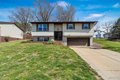

1500 Valley Forge Dr, Collinsville, IL, 62234
About this home
Single Family in Collinsville, IL - Bedrooms: 3 - Bathrooms: 1.5 - Area: 1638 sqft - Year Built: 1979 - Lot: 6678 sqft
Listing Agent: Erica Timko Brokerage: Keller Williams Marquee
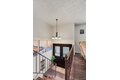
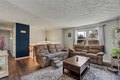
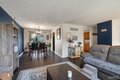
Welcome home to 1500 Valley Forge! This beautifully updated 3-bedroom, 1.5 bath home located in Collinsville! This well-maintained property offers a perfect blend of comfort, modern upgrades, and smart home convenience. Step inside to find a stylish kitchen featuring quartz countertops, soft-close cabinetry, and a recently updated dishwasher (2025). The home also boasts new luxury vinyl plank (LVP) flooring upstairs (installed January 2026), adding both durability and contemporary appeal. Enjoy peace of mind with major mechanical updates, including HVAC (2018) and a new furnace motor (2026). A whole-home water filtration system (2021) enhances everyday living. Outdoor features include a low-maintenance composite deck-perfect for relaxing or entertaining-as well as professionally installed French drains in both the front and back yards, designed with pop-up drainage to direct water away from the home. Gutter guards add extra convenience and protection. This smart home is equipped with Google Nest, a new garage door opener, and Arlo security cameras, providing modern efficiency and security. Don't miss the opportunity to own this thoughtfully upgraded home with both functional and high-end features throughout! Information pulled from various sources. Buyer to verify all MLS data.