Log in Sign up
Back to search Home Countries Unknown Bellevue 15025 SE 43rd St, Bellevue, WA, 98006
CAD2,680,000
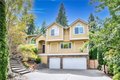
15025 SE 43rd St, Bellevue, WA, 98006
5 beds 4 baths single family

About this home

Single Family in Bellevue, WA - Bedrooms: 5 - Bathrooms: 4 - Area: 5320 sqft - Year Built: 2009 - Lot: 10389 sqft

Listing Agent: Weihong Feng Brokerage: Kelly Right Real Estate Seattle

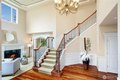
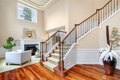
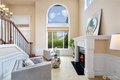
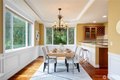
Experience refined living in this stunning custom-built Bellevue home. Designed with elegance in mind, it features soaring ceilings, designer finishes, and an open layout perfect for sophisticated entertaining. The gourmet chef's kitchen is a masterpiece with sleek quartz countertops, premium stainless-steel appliances, and custom cabinetry. Retreat to the luxurious primary suite with a spa-inspired bath and custom closets. Downstairs offers a generous family room with fireplace, guest bedrooms, and versatile space for your office or gym. Enjoy seamless indoor-outdoor living with an expansive deck overlooking a private, fully fenced backyard. Located in the award-winning Bellevue School District with quick access to I-90.

Property facts

Property type
single family
Bedrooms
5
Bathrooms
4
Days on market
100 days

Features & amenities

Features & finishes
Bedrooms: 5, Bedrooms On Lower Level: 1, Bedrooms On Upper Level: 4, Primary Bedroom Level: Second, Bedroom 1 Level: Second, Bedroom 2 Level: Second, Bedroom 3 Level: Second, Bedroom 4 Level: Lower, Total Bathrooms: 3.75, Full Bathrooms: 3, 3/4 Bathrooms: 1, Bathrooms On Main Level: 1, Three Quarter Bathrooms On Main Level: 1, Full Bathrooms On Lower Level: 1, Full Bathrooms On Upper Level: 2, Built-In Vacuum, Dbl Pane/Storm Window, Dining Room, French Doors, Pantry, Skylights, Vaulted Ceiling(s), Walk-In Closet(s), Wet Bar, Wine Cellar, Flooring: Hardwood, Wall to Wall Carpet, Dishwasher, Disposal, Dryer, Microwave, Refrigerator, Stove(s)/Range(s), Washer, Bathroom - Full Level: Second, Bathroom - Full Level: Lower, Bathroom - Three Quarter Level: Main, Bonus Room Level: Lower, Den/Office Level: Main, Entry Level: Main, Extra Fin Room Level: Lower, Kitchen With Eating Space Level: Main, Rec Room Level: Lower, Utility Room Level: Main, Basement Features: Finished, Family Room Level: Ma

Location

Approximate location · exact address shared on inquiry

Similar homes nearby

Bellevue WA 6056
For Sale
AUD1,129,990
Bellevue WA 6056
4 bd 2 ba New House & Land
Bellevue
Listed by Zach Kozyrski
Photos coming soon
For Rent
CAD1,125/mo
Bellevue Road, Bellevue, Edinburgh EH7
1 bd
Bellevue
Listed by Zoopla Agent
Photos coming soon
For Sale
CAD360,000
23 West Annandale Street, Bellevue, Edinburgh EH7
2 bd
Bellevue
Listed by Zoopla Agent
Photos coming soon
For Sale
CAD540,000
Huntingdon Place, Bellevue, Edinburgh EH7
3 bd
Bellevue
Listed by Zoopla Agent
Bellevue WA 6056
For Sale
AUD680,000
Bellevue WA 6056
4 bd 2 ba New House & Land
Bellevue
Listed by Edwin Joseph
Photos coming soon
For Sale
CAD799,000
3 bd 4 ba House
Bellevue
Listed by eXp Realty of Canada
Flat 13, 128 Mcdonald Road, Bellevue, Edinburgh EH7
For Sale
CAD290,000
Flat 13, 128 Mcdonald Road, Bellevue, Edinburgh EH7
2 bd
Bellevue
Listed by Zoopla Agent
Hopetoun Street, Bellevue EH7
For Rent
CAD1,325/mo
Hopetoun Street, Bellevue EH7
1 bd
Bellevue
Listed by Zoopla Agent
CAD2,680,000
5 bd · 4 ba
Contact agent
KR
Kelly Right Real Estate Seattle
Contact this agent
Log in Sign up