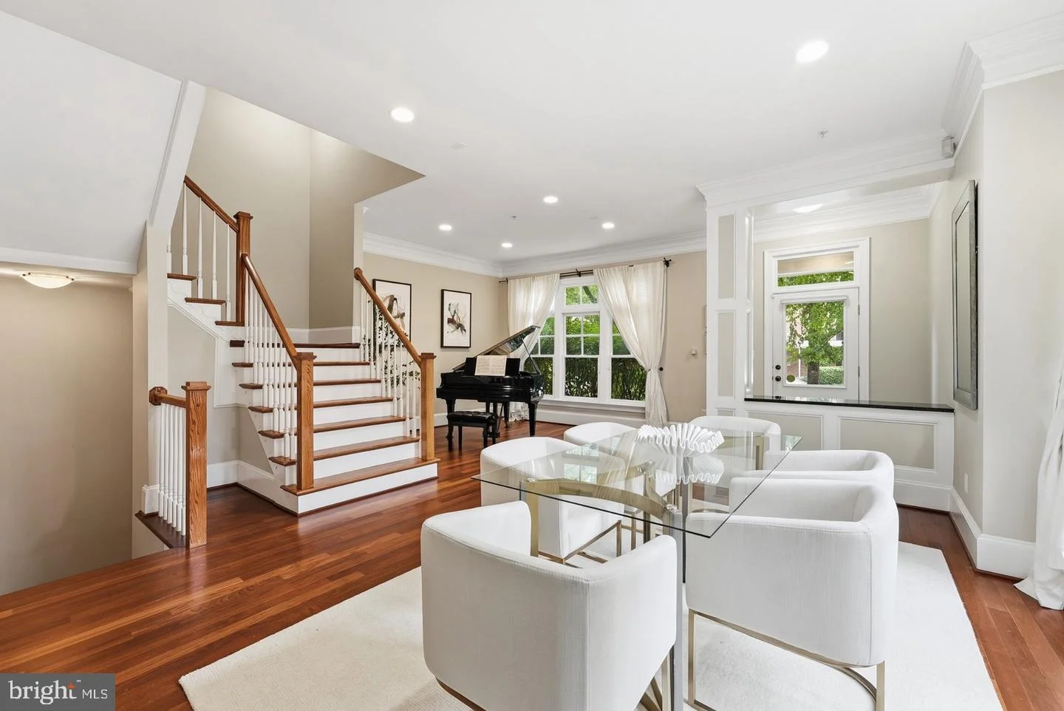
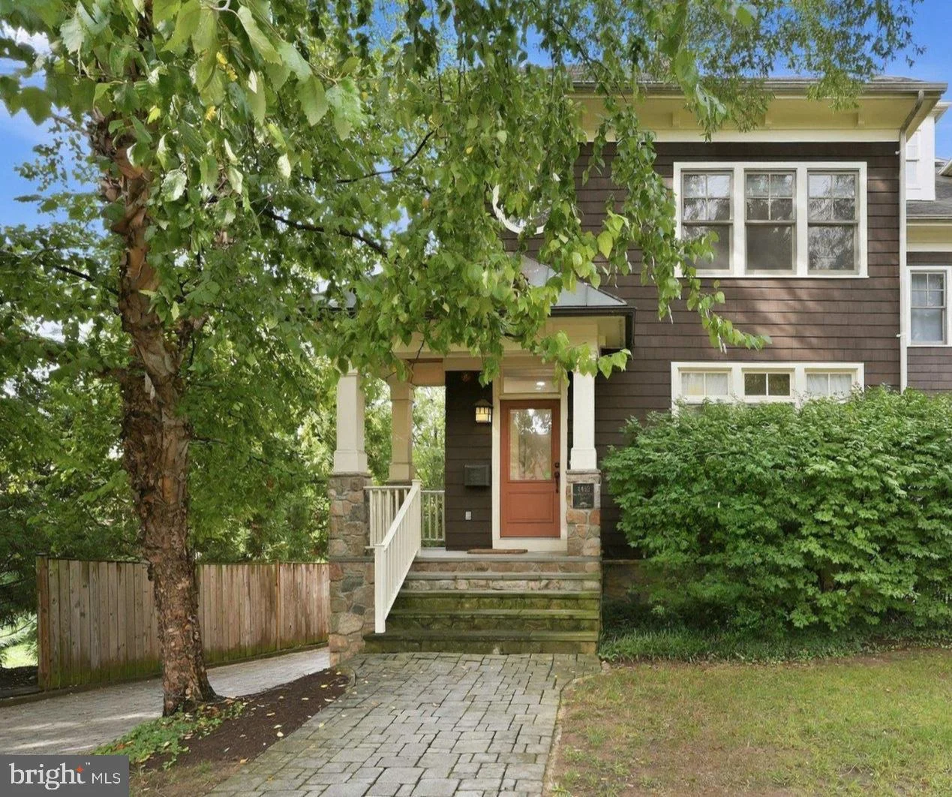
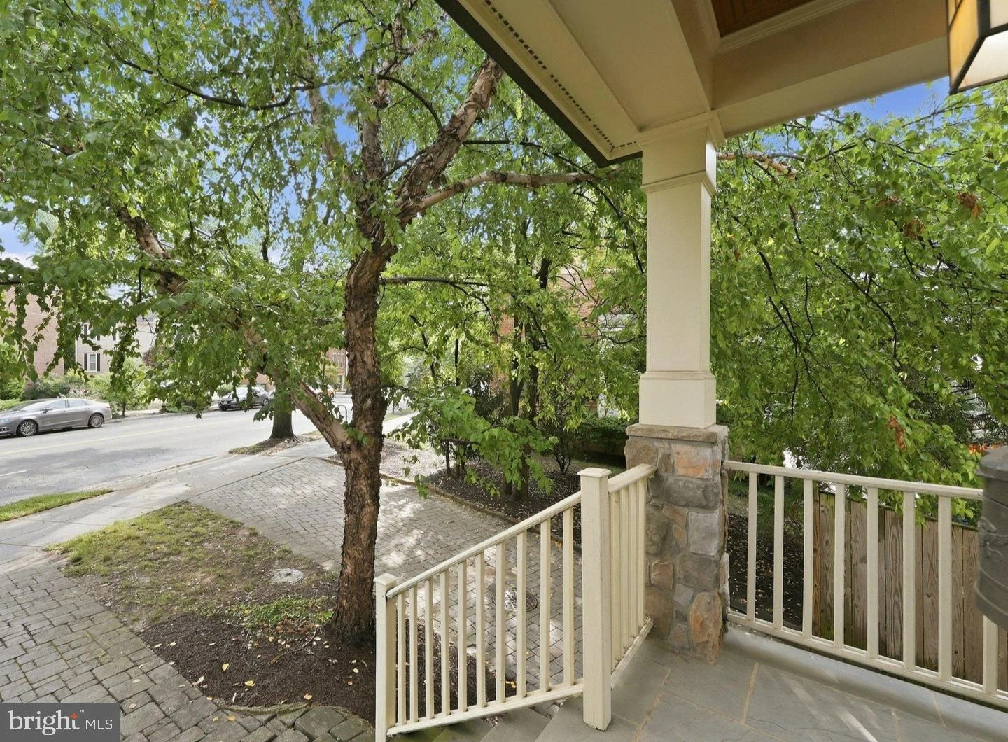
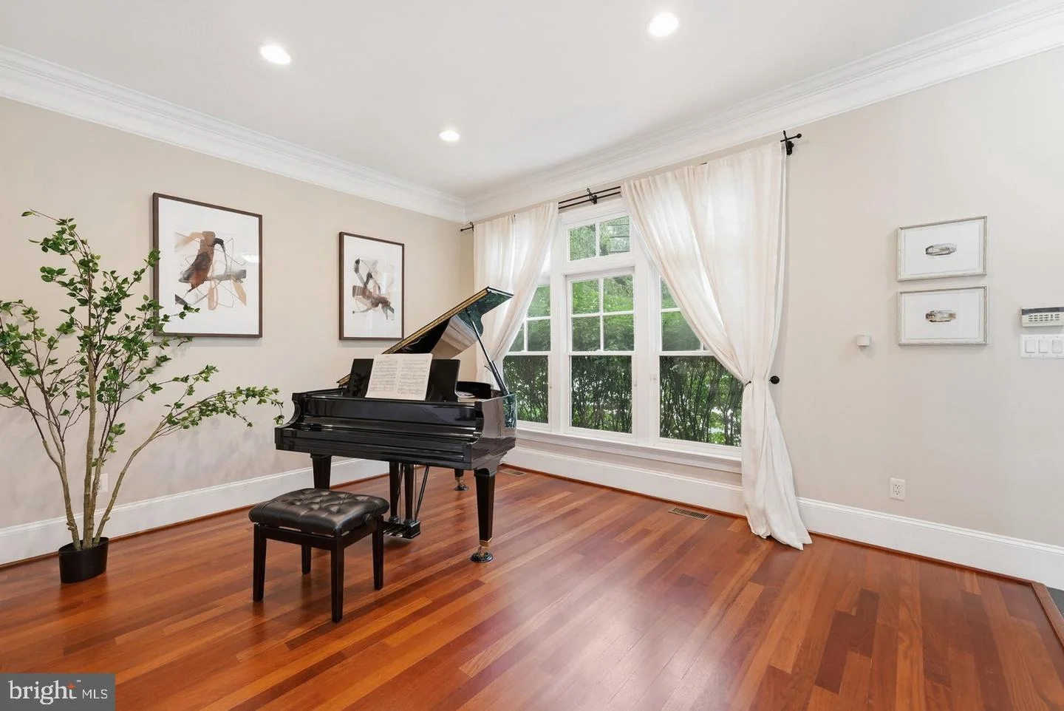
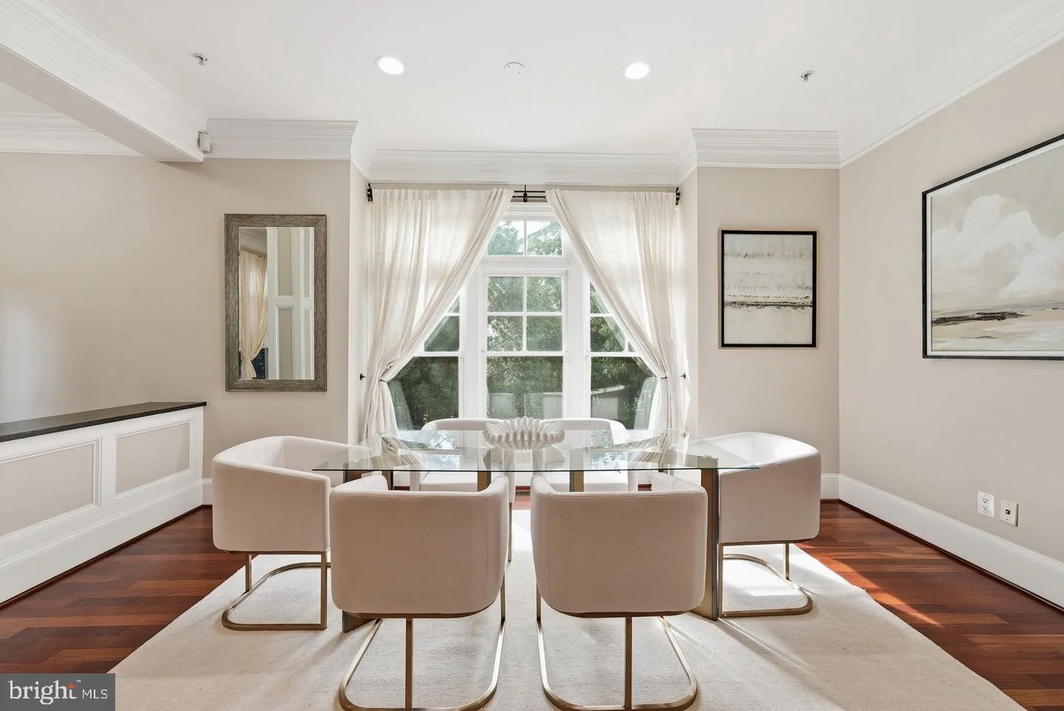
New price makes it an even better value! Wonderful home in an exceptional location: EZ access to Georgetown, Palisades, Foggy Bottom, Rosslyn, DCA, and Maryland via car, bus, and Capital Bikeshare; numerous choices for shopping and dining in both Palisades and Georgetown*Recreation opportunities abound, too: the C&O Canal trail, Glover Archbold Park, and just a block or so away is Hardy Park recreation center with tot lots, basketball, tennis, and green space*End-unit setting brings abundant sunlight into almost every room*Built by Bogdan Builders with generous living space, high ceilings, and beautiful solid wood floors on 2 levels*Kitchen offers gas cooking, granite counters, breakfast bar, SS appliances, and gorgeous cabinetry*Large, private rear balcony off the kitchen*Every bedroom is ensuite*Spacious primary suite easily fits a king bed and offers a private balcony, gas fireplace, and well-appointed bath with soaking tub and separate shower*Top-level bedroom offers exceptional privacy, perhaps ideal for an office*Lower-level rec room and full bath with access to the 2-car garage complete this impressive package*Solar panels are a bonus: leased at zero dollars per month and often generating a credit from Pepco*Don't wait to see this rare and fantastic opportunity!*Depending on terms offered, interest rate buydown or seller financing may be possible*Ask about potential special lender financing!
PROPERTY DETAILS:
Square Feet: 3743 | Bathrooms: 5
INTERIOR FEATURES:
• Square Footage
(approx): 2,763 Sq. Ft. Above Ground, 580 Sq. Ft. Below Ground
• Appliances: Oven, Refrigerator, Ice Maker, Cooktop, Dishwasher, Disposal, Dryer, Washer, Water Heater, Microwave
• Flooring: Hardwood, Carpet, Wood
• Cooling: Central Air, Electric
• Heating: Gas Heat, Electric Heating, Heat Pump, Zone, Central
• Plumbing: Gas Water Heater
• Basement: Full
• Doors/Windows: Window Coverings, Double Pane Windows, Window Treatments
• Fireplaces: 2 Gas
• Additional Interior Features: Eat-in Kitchen, Kitchen Island, Recessed Lighting, Walk-In Closet(s), Crown Molding, Open Floorplan
EXTERIOR FEATURES:
• Parking: 2 Garage Spaces, 4 Parking Spaces, Garage Door Opener, Garage, Driveway, Basement, Inside Entrance, Attached Garage.
• Patio: Porch
• Roof: Metal, Shingle
• Pool Description: None
• Zoning: RESIDENTIAL
• Additional Exterior/Lot Features: Balcony, Porch
LISTING AGENT:
Agent: John Mentis | Office: Long & Foster Real Estate, Inc. | Phone: (703) 522-0500 | Email: [email protected]
LISTING INFORMATION:
MLS#: DCDC2286136 | Status: FOR SALE