Log in Sign up
Back to search Home Countries Unknown Chicago 1506 E 72nd Pl, Chicago, IL, 60619
USD439,900
1506 E 72nd Pl, Chicago, IL, 60619
3 beds 3 baths single family

About this home

Single Family in Chicago, IL - Bedrooms: 3 - Bathrooms: 3.5 - Area: N/A - Year Built: 2001 - Lot: 3123 sqft

Listing Agent: Britta Welbon-Rivera Brokerage: Baird & Warner Glen Ellyn

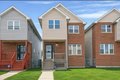
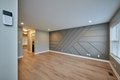
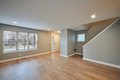
BUYER PAID CLOSING COSTS! (Buyer receives $6000 CC thru 4/19/26 on accepted offers)! Beautifully updated 4BR/3.5BA with full finished basement! LOOKS BRAND NEW! Features include; luxury flooring throughout, designer kitchen with new white custom cabinetry, new stone tops, new stainless steel appliances (being installed before closing), and large sep dining area. Main level designer powder room. Main bedroom features upgraded private bath with tub/shower combination and private balcony. Two addtl upper bedrooms and hall bathroom. Touch lit mirrors in bathrooms, ceiling fans, & designer lighting package throughout. Full FINISHED basement includes family room, bedroom, bathroom & laundry room with washer/dryer and addtl storage. Spacious fenced backyard great for entertaining, pets and enjoying summer nights. 2-car detached garage. Furnace replaced in 2025, A/C and Water Heater - 2016. Conveniently located near shopping, public transportation, and just minutes to lake, LSD, new Obama Center/Proposed Hotel, and Hyde Park. Note: staged AI pics added to create vision of home ideas. Some AI enhanced pics.

Property facts

Property type
single family
Bedrooms
3
Bathrooms
3
Days on market
98 days

Features & amenities

Features & finishes
Bedrooms: 3, Bedrooms Possible: 4, Bedrooms On Basement Level: 1, Primary Bedroom Dimensions: 16' x 13', Bedroom 2 Dimensions: 15' x 9', Bedroom 3 Dimensions: 13' x 9', Bedroom 4 Dimensions: 11' x 12', Primary Bedroom Level: Second, Bedroom 2 Level: Second, Bedroom 3 Level: Second, Bedroom 4 Level: Basement, Total Rooms: 7, Foyer, Mud Room, Laundry Dimensions: 19' x 18', Laundry Level: Basement, Basement Features: Unfinished, Full, Entry Foyer Dimensions: 5' x 5', Living Room Dimensions: 21' x 18', Mud Room Dimensions: 6' x 6', Entry Foyer Level: Main, Living Room Level: Main, Mud Room Level: Main, Total Bathrooms: 4, Full Bathrooms: 3, 1/2 Bathrooms: 1, Range, Microwave, Dishwasher, Refrigerator, Washer, Dryer, Disposal, Laundry Features: In Unit, Sink, Cooling Features: Central Air, Heating Features: Natural Gas, Forced Air, Heating: Yes, Dining Room Dimensions: 17' x 9', Dining Room Level: Main, Kitchen Dimensions: 13' x 9', Kitchen Level: Main, Flooring: Hardwood, Laminate, Window

Location

Approximate location · exact address shared on inquiry

Similar homes nearby

Photos coming soon
For Sale
USD80,000
419 W 65th St, Chicago, IL, 60621
Studio Other
Chicago
Listed by Redfin
Photos coming soon
For Sale
USD10,000
1850 S Springfield Ave, Chicago, IL, 60623
Studio Other
Chicago
Listed by Redfin
Photos coming soon
For Sale
USD16,000
6824-6826 S Honore St, Chicago, IL, 60636
Studio Other
Chicago
Listed by Redfin
Photos coming soon
For Sale
USD10,000
1308 S Kedvale Ave, Chicago, IL, 60623
Studio Other
Chicago
Listed by Redfin
Photos coming soon
For Sale
USD60,000
6537 S Emerald Ave, Chicago, IL, 60621
Studio Other
Chicago
Listed by Redfin
Photos coming soon
For Sale
USD50,000
403 W 62nd St, Chicago, IL, 60621
Studio Other
Chicago
Listed by Redfin
Photos coming soon
For Sale
USD80,000
6636 S Stewart Ave, Chicago, IL, 60621
Studio Other
Chicago
Listed by Redfin
Photos coming soon
For Sale
USD60,000
740 W 61st Pl, Chicago, IL, 60621
Studio Other
Chicago
Listed by Redfin
USD439,900
3 bd · 3 ba
Contact agent
B&
Baird & Warner Glen Ellyn
Contact this agent
Log in Sign up