Log in Sign up
Back to search Home Countries Canada Oshawa 1509 Aldergrove Drive
$1,079,900

1509 Aldergrove Drive

1509 Aldergrove Drive
6 beds 5 baths Owner

Property facts

Property type
Owner
Bedrooms
6
Bathrooms
5
Parking
private double
Taxes (as supplied)
2026

Only details supplied with this listing are shown. Ask the listing contact to confirm measurements, taxes and costs.

About this home

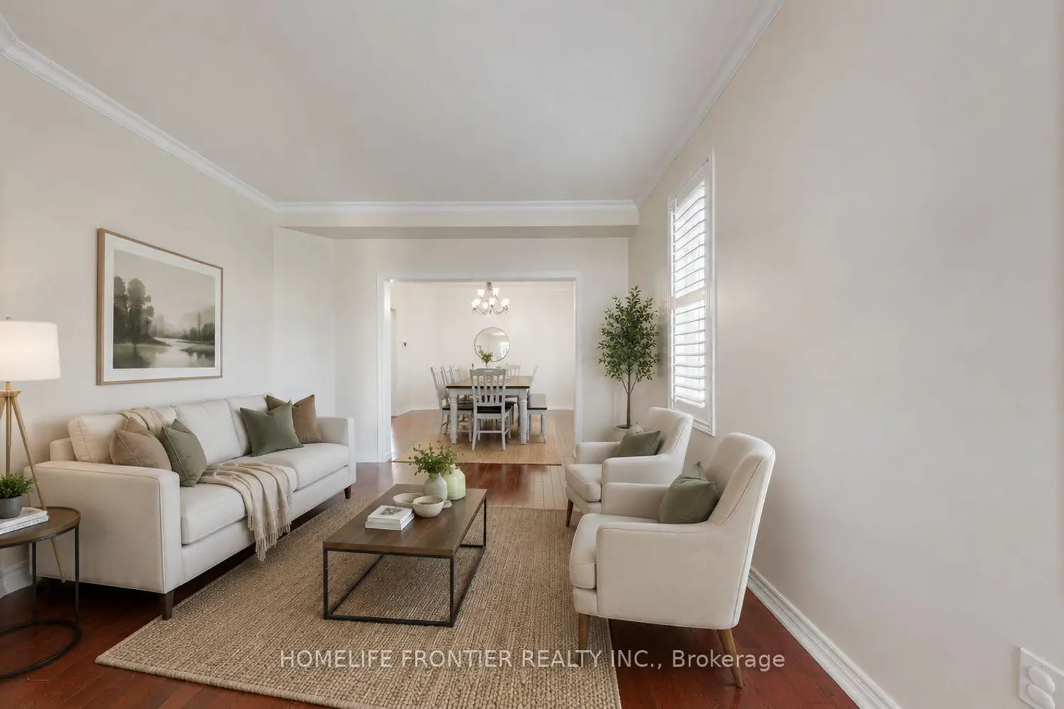
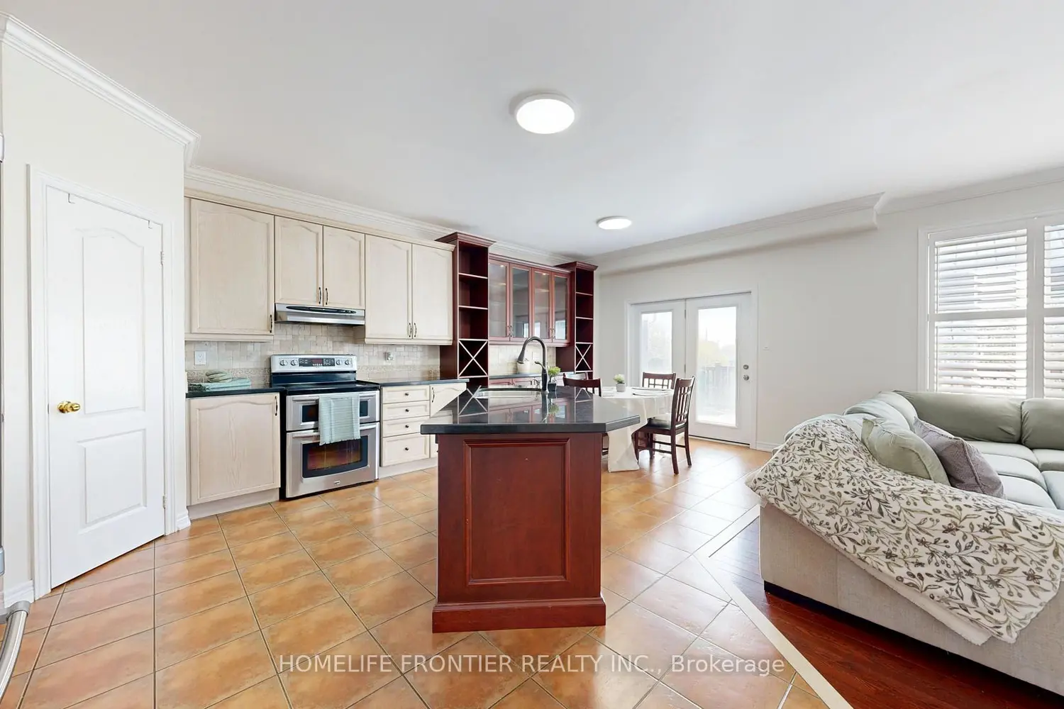
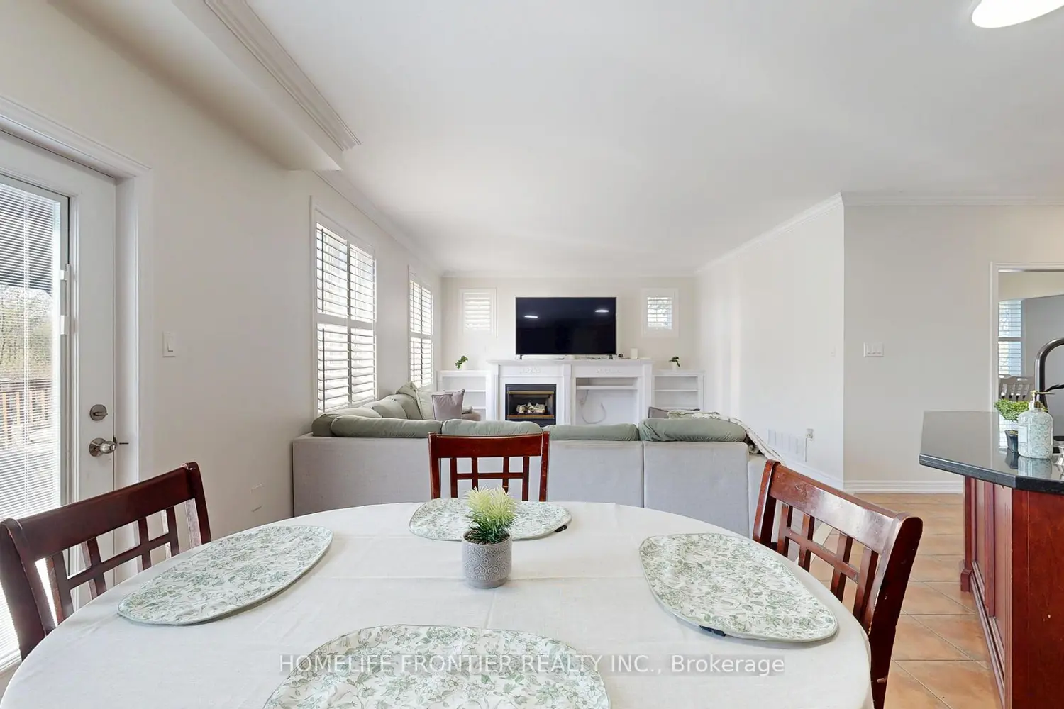
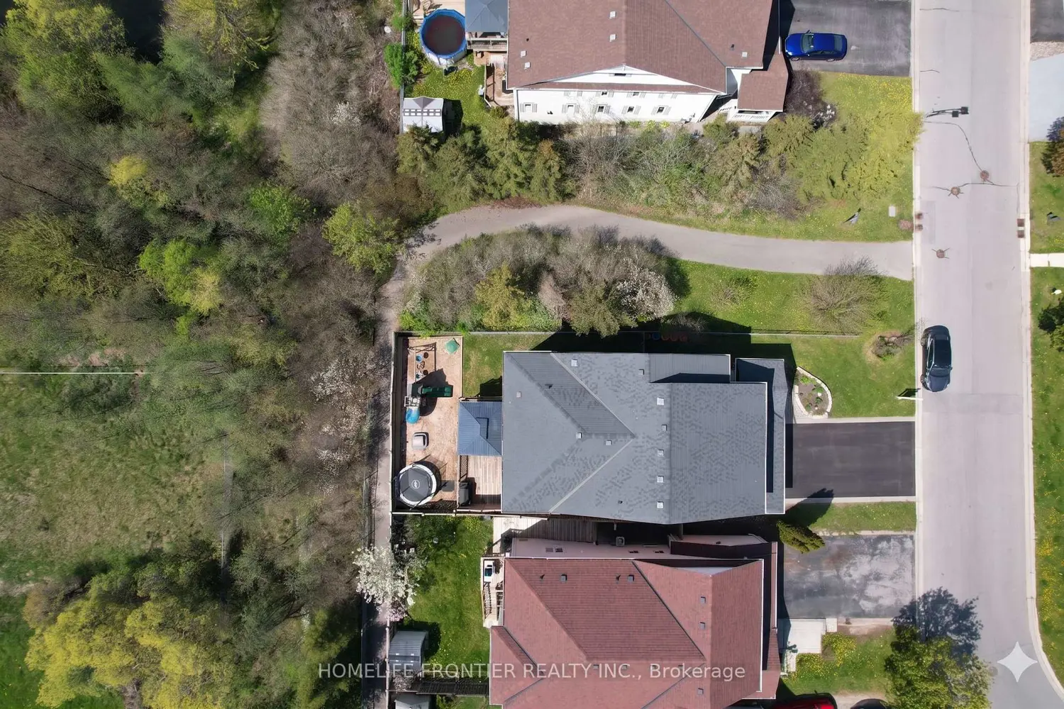
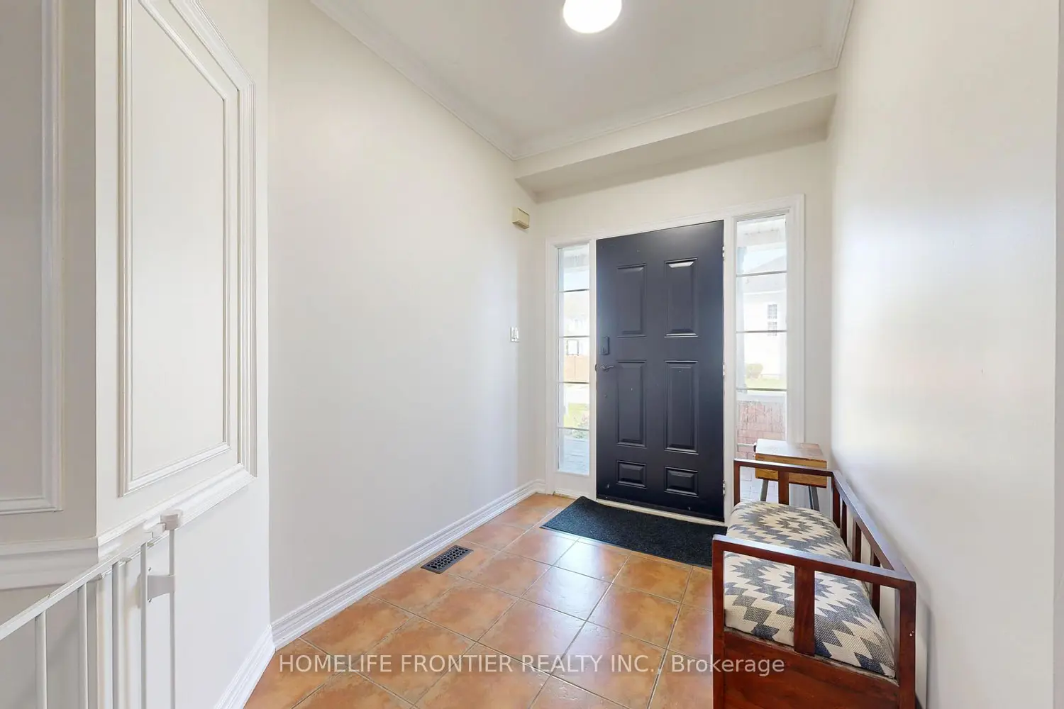
Step into 1509 Aldergrove Dr., A House To Call Home For the Whole Family! This Centrally Located Beautiful 4+2 Bed and 5 Bath Rigewood Model Home, Features 2944 Sq Ft. Of Spacious and Functional Living Space w/ Lots of Natural Light. Rare Premium Lot With Walkout Basement Backing Onto Ravine. Turn Key & Move In Ready, This Home Features an Open Concept Main Floor w/ 2pc Bath, Large Eat In Kitchen W/O to Upper Deck w/ View of The Ravine, S/S Appliances, Walk-In Pantry, Combined w/ Large Family Room w/ Gas Fireplace. Formal Living Room &Dining Room, & Large Main Floor Office. High Ceilings, Hardwood Floors, California Shutters, Crown Moulding, Freshly Painted & Upgraded LED Lighting Throughout. The Upper Level Features a Large Primary Bedroom w/ 4PC Ensuite, and W/I Closet. Additional Bedrooms are Notably Spacious w/ W/I Closet and/or Ensuite Bath. A Spacious Upper Level Laundry Room. The Walkout Basement Suite has 1300 Sq Ft Of Living Space, High Ceilings, Tons of Natural Light, 2nd Gas Fireplace, Heated Floors, & Full Size Bedroom, W/I Closet, Large Bathroom w/ a Beautiful Kitchen w/ moveable Kitchen Island. Lots of Additional Storage Space On the Lower Level. Walkout From Lower Level to Enjoy Sunsets & The Ravine View, While the Kids Play in the Brand New Playground. Walking Distance to Public/Catholic Schools, Public Transportation & All Shops and Amenities for the Family- Walmart, Real Canadian Superstore, LCBO, Best buy, Home Depot, and Much More!!! Do Not Miss Your Forever Home That Ticks All of The Boxes!
Location

Map coordinates have not been supplied for this listing.

Search the supplied address in maps

Listing information

Original source
oshawa.listing.ca
Added to Mirror

Added and updated dates describe the Mirror record. Source publication and verification dates are shown separately when known; none establishes time on market. Confirm current price and availability with the listing contact.

View original listing

Similar homes nearby

1314 Maddock Drive, Oshawa, ON, L1K 0C6
For Sale
$1,174,999
1314 Maddock Drive, Oshawa, ON, L1K 0C6
5 bd 4 ba Detached
Oshawa
Listed by KELLER WILLIAMS ENERGY REAL ESTATE
980 Langford Street, Oshawa, ON, L1K 2W1
For Sale
$975,000
980 Langford Street, Oshawa, ON, L1K 2W1
4 bd 4 ba Detached
Oshawa
Listed by DAN PLOWMAN TEAM REALTY INC
550 Crimson Court, Oshawa, ON, L1J 8E1
For Sale
$899,900
550 Crimson Court, Oshawa, ON, L1J 8E1
3 bd 3 ba Detached
Oshawa
Listed by REAL BROKER ONTARIO LTD
1736 Douglas Langtree Drive, Oshawa, ON, L1K 0X3
For Sale
$1,069,900
1736 Douglas Langtree Drive, Oshawa, ON, L1K 0X3
4 bd 5 ba Detached
Oshawa
Listed by RE/MAX REALTY SERVICES INC
152 Londonderry Street, Oshawa, ON, L1J 6Z3
For Sale
$649,900
152 Londonderry Street, Oshawa, ON, L1J 6Z3
3 bd 3 ba SEMI-DETACHED
Oshawa
Listed by COLDWELL BANKER - R.M.R REAL ESTATE
165 Colborne Street, Oshawa, ON, L1G 1M3
For Sale
$599,900
165 Colborne Street, Oshawa, ON, L1G 1M3
3 bd 1 ba Detached
Oshawa
Listed by ROYAL HERITAGE REALTY LTD
131 Guelph Street, Oshawa, ON, L1H 6H8
For Sale
$849,000
131 Guelph Street, Oshawa, ON, L1H 6H8
4 bd 3 ba SEMI-DETACHED
Oshawa
Listed by RE/MAX WEST REALTY INC
97 Park Road N, Oshawa, ON, L1J 4L2
For Sale
$1,125,000
97 Park Road N, Oshawa, ON, L1J 4L2
5 bd 4 ba Detached
Oshawa
Listed by RIGHT AT HOME REALTY
$1,079,900
6 beds · 5 baths
Log in Sign up