Townhomes in Champaign, IL
- Bedrooms: 3
- Bathrooms: 2.5
- Area: 1711 sqft
- Year Built: 2007
- Lot: N/A
Listing Agent: SHERRY QIANG
Brokerage: KELLER WILLIAMS REALTY
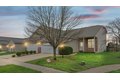
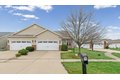
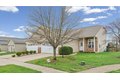
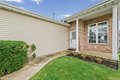

This beautifully maintained townhome in desirable Boulder Ridge offers an open floor plan with vaulted ceilings and abundant natural light. The main level features a first-floor master suite with private bath and walk-in closet, along with a spacious living area and fireplace with upgraded tile work. The kitchen includes a large island and pantry, perfect for everyday living and entertaining. Upstairs, you'll find two generously sized bedrooms and a versatile loft ideal for a family room, office, or media space. Step outside to a fully fenced backyard backing to a scenic open field, offering added privacy and beautiful views. Move-in ready and located on a quiet cul-de-sac-schedule your showing today! NEW ROOF in 2025. NEW Ranghood in 2024.
Property facts
Property type
townhomes
Bedrooms
3
Bathrooms
2
Days on market
100 days
Features & amenities
Features & finishes
Bedrooms: 3, Bedrooms Possible: 3, Primary Bedroom Dimensions: 14' x 11', Bedroom 2 Dimensions: 14' x 11', Bedroom 3 Dimensions: 12' x 11', Primary Bedroom Level: Main, Bedroom 2 Level: Second, Bedroom 3 Level: Second, Total Rooms: 7, No additional rooms, Laundry Dimensions: 11' x 7', Laundry Level: Main, Basement Features: Crawl Space, Family Room Dimensions: 14' x 14', Living Room Dimensions: 17' x 15', Basement Sqft: 0, Family Room Level: Second, Living Room Level: Main, Total Bathrooms: 3, Full Bathrooms: 2, 1/2 Bathrooms: 1, Vaulted Ceiling(s), 1st Floor Bedroom, 1st Floor Full Bath, Flooring: Carpet, Vinyl, Range, Microwave, Dishwasher, Refrigerator, Washer, Dryer, Cooling Features: Central Air, Heating Features: Natural Gas, Forced Air, Heating: Yes, Number of Fireplaces: 1, Dining Room Dimensions: 11' x 10', Dining Room Level: Main, Kitchen Dimensions: 13' x 11', Kitchen Level: Main, Patio And Porch Features: Patio, Porch, Patio: Yes, Porch: Yes, Lot Description: Cul-De-Sac, Lo
Location
Approximate location · exact address shared on inquiry
Similar homes nearby
For Sale
USD323,500
3417 Clayton Road, Champaign, IL, 61822
3 bd2 baSingle Family Residence
Champaign
Listed by Travis Nelson
For Rent
CAD625/mo
Crown Street, The City Centre, Aberdeen AB11
1 bd
Champaign
Listed by Zoopla Agent
For Rent
CAD800/mo
King Street, The City Centre, Aberdeen AB24
2 bd
Champaign
Listed by Zoopla Agent
For Rent
CAD565/mo
Holburn Street, The City Centre, Aberdeen AB10
1 bd
Champaign
Listed by Zoopla Agent
For Rent
CAD575/mo
Roslin Street, The City Centre, Aberdeen AB24
1 bd
Champaign
Listed by Zoopla Agent
For Sale
CAD159,000
Great Western Road, The City Centre, Aberdeen AB10