151 Crown Prince Dr, Marlton, NJ, 08053
Property facts
- Property type
- townhomes
- Property subtype
- townhouse
- Bedrooms
- 3
- Bathrooms
- 2.5
Only details supplied with this listing are shown. Ask the listing contact to confirm measurements, taxes and costs.
About this home
Townhomes in Marlton, NJ - Bedrooms: 3 - Bathrooms: 2.5 - Area: 1452 sqft - Year Built: 1987 - Lot: N/A
Listing Agent: Krista Angela Kukis Brokerage: New and Modern Group, LLC
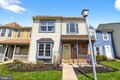
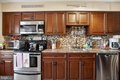
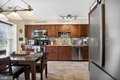
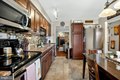
****OPEN HOUSE TODAY, 3/29/26 FROM 1:30-3:30 pm *** Who wants to live in one of the HOTTEST zip codes in the country? Marlton is on the map and only gaining momentum! Don't just read the popular news outlets, come see this beauty in person! Close to shopping and all major highways (70/73/38/295/TURNPIKE), this CHARMING townhome epitomizes what a home should be. Steps away from multiple playgrounds, tennis courts, and high-end ,gorgeous new construction completed, is situated timeless living. As picture perfect as a house could be (yup, the white picket fence is in the back, too), this loved and cared for home is ready for its new owner. Perfect for a first-time home buyer wanting to utilize those grants and rates to create generational wealth, or empty nesters who still want a house-like feel without compromising a gorgeous location, all while maintaining a very reasonable price tag. 3 bedrooms, 2 full, 1 half bath and newer roof round out this listing, but the KITCHEN is what makes this home stand apart. This custom-enhanced eat-in kitchen boasts elegance, function, and family dinners. The added custom cabinetry highlights the space for all those home-chefs! As you walk in, you feel the sense of peace and gratitude of what home ownership is. Its not just a house..its a feeling. And this house has it! Seller offering a 1 year home warranty, along with the transfer of the SOLAR PPA. Say goodbye to renting and hello to saving!
Features & amenities
Location
If the interactive map is unavailable, open the supplied location in maps.
Open location in mapsThe pin uses coordinates supplied with this listing. Confirm the exact location with the listing contact.
Listing information
- Original source
- www.realtor.com
- Listing / MLS reference
- NJBL2108372
- Added to Mirror
Added and updated dates describe the Mirror record. Source publication and verification dates are shown separately when known; none establishes time on market. Confirm current price and availability with the listing contact.
View original listing