Log in Sign up
Back to search Home Countries Unknown Calgary 151 Panora Way NW|Calgary, Alberta T3P1E5
CAD710,000
151 Panora Way NW|Calgary, Alberta T3P1E5
3 beds 3 baths Single Family

About this home

MLS Number: A2240723

Property Details: • Type: Single Family • Ownership Type: Freehold • Bedrooms: 3 • Bathrooms: 3 • Building Type: House • Building Size: N/A sqft • Building Storeys: N/A • Building Amenities: N/A • Floor Area: N/A • Land Size: N/A • Land Frontage: N/A • Parking Type: Attached Garage (2) • Parking Spaces: N/A

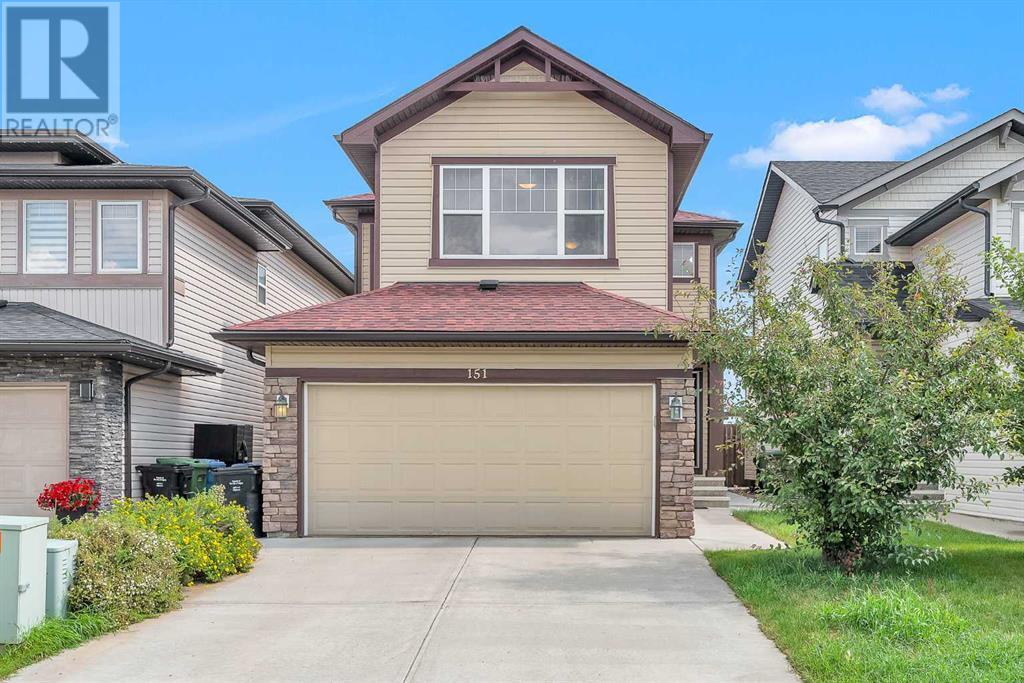
Description: Welcome to 151 Panora Way NW — a well-appointed 3-bedroom, 2.5-bathroom home in the family-friendly community of Panorama Hills. Enjoy no rear neighbours and the added convenience of quick access to Stoney Trail, ideal for commuters. The main floor features hardwood flooring, a cozy living room with gas fireplace, and a bright kitchen with quartz countertops, stainless steel appliances, a central island with breakfast bar, and a mudroom with sink off the double attached garage. A main floor office and half bath complete the layout. Upstairs, you'll find a spacious bonus room, laundry with extra storage, and three generous bedrooms, including a primary suite with dual vanities, a large soaker tub, stand-up shower, and walk-in closet. The fenced backyard features a large deck and updated concrete walkway on the side of the home. The unfinished basement offers plenty of potential for future development. Ideally located near schools, parks, shopping, and major routes for an easy commute. Book your showing today! (30860019)

Agent Information: • Agents: Derek Chevrefils • Contact: 403-400-3779; 888-239-4659 • Brokerage: 2% Realty

Time on Realtor: N/A

Property facts

Property type
Single Family
Bedrooms
3
Bathrooms
3
Days on market
350 days

Features & amenities

Features & finishes
hardwood flooring
gas fireplace
quartz countertops
stainless steel appliances
central island with breakfast bar
mudroom with sink
double attached garage
main floor office
bonus room
walk-in closet
large deck
updated concrete walkway
unfinished basement

Location

Approximate location · exact address shared on inquiry

Similar homes nearby

334 3 Avenue NE, Calgary, AB, T2E0H4
For Sale
USD569,900
334 3 Avenue NE, Calgary, AB, T2E0H4
3 bd 2 ba Detached
Calgary
Listed by REAL ESTATE PROFESSIONALS INC
304 Beddington Circle NE, Calgary, AB, T3K 1K7
For Sale
USD614,900
304 Beddington Circle NE, Calgary, AB, T3K 1K7
6 bd 3 ba Detached
Calgary
Listed by REAL BROKER
317 18 Avenue NW, Calgary, AB, T2M0T4
For Sale
USD497,400
317 18 Avenue NW, Calgary, AB, T2M0T4
1 bd 1 ba Detached
Calgary
Listed by CIR REALTY
4404-31 Country Village Manor NE, Calgary, AB, T3K 0T3
For Sale
USD229,000
4404-31 Country Village Manor NE, Calgary, AB, T3K 0T3
1 bd 1 ba Apartments
Calgary
Listed by FIRST PLACE REALTY
443-26 Val Gardena View SW, Calgary, AB, T3H5Z5
For Sale
USD205,000
443-26 Val Gardena View SW, Calgary, AB, T3H5Z5
1 bd 1 ba Apartments
Calgary
Listed by CENTURY 21 MASTERS
125 Sage Bluff Close NW, Calgary, AB, T3R 1J1
For Sale
USD765,000
125 Sage Bluff Close NW, Calgary, AB, T3R 1J1
3 bd 3 ba Detached
Calgary
Listed by REAL BROKER
430-519 17 Avenue SW, Calgary, AB, T2S 0A9
For Sale
USD169,900
430-519 17 Avenue SW, Calgary, AB, T2S 0A9
1 bd 1 ba Apartments
Calgary
Listed by URBAN-REALTY.CA
40 Wood Crescent SW, Calgary, AB, T2W 4B6
For Sale
USD1,299,000
40 Wood Crescent SW, Calgary, AB, T2W 4B6
6 bd 6 ba Detached
Calgary
Listed by 2% REALTY
CAD710,000
3 bd · 3 ba
Contact agent
DC
Derek Chevrefils
2% Realty
Contact this agent
Log in Sign up