For Sale
$950,000
30103 Desert Rose Dr, Castaic, CA 91384
3 ba
Castaic
Listed by Century 21 Masters


Only details supplied with this listing are shown. Ask the listing contact to confirm measurements, taxes and costs.
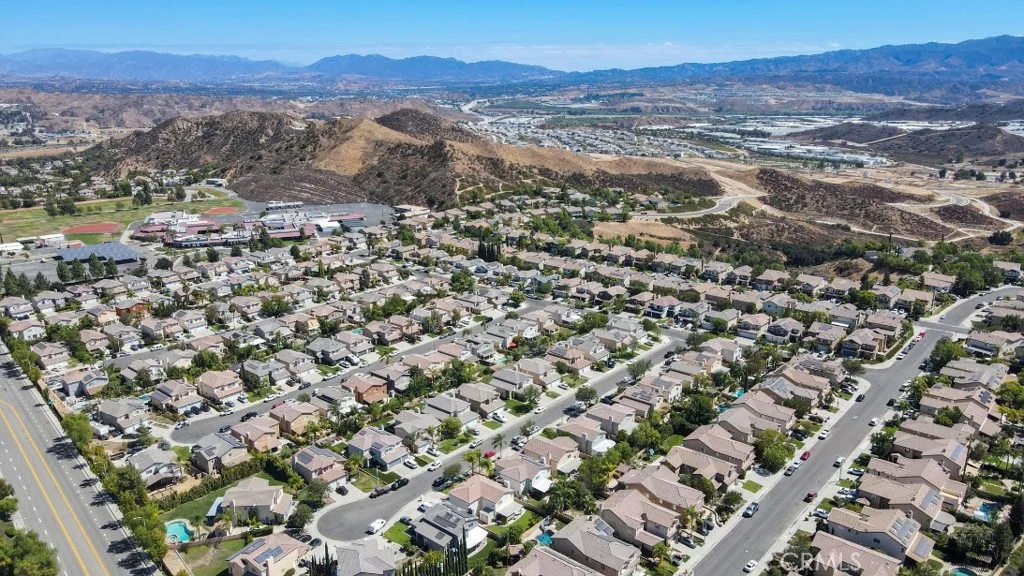
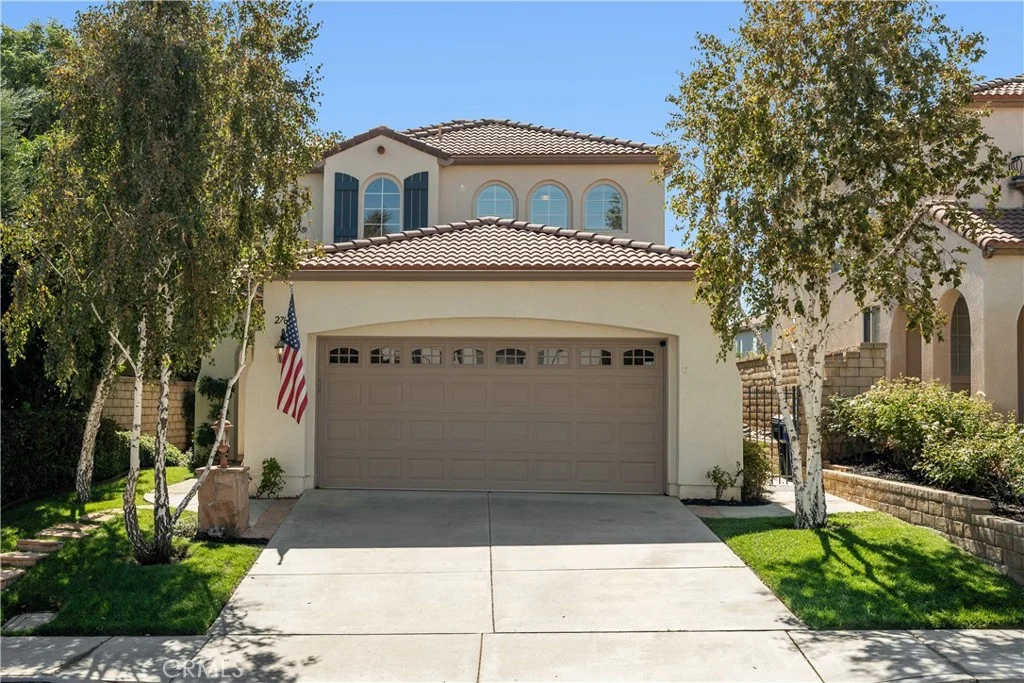
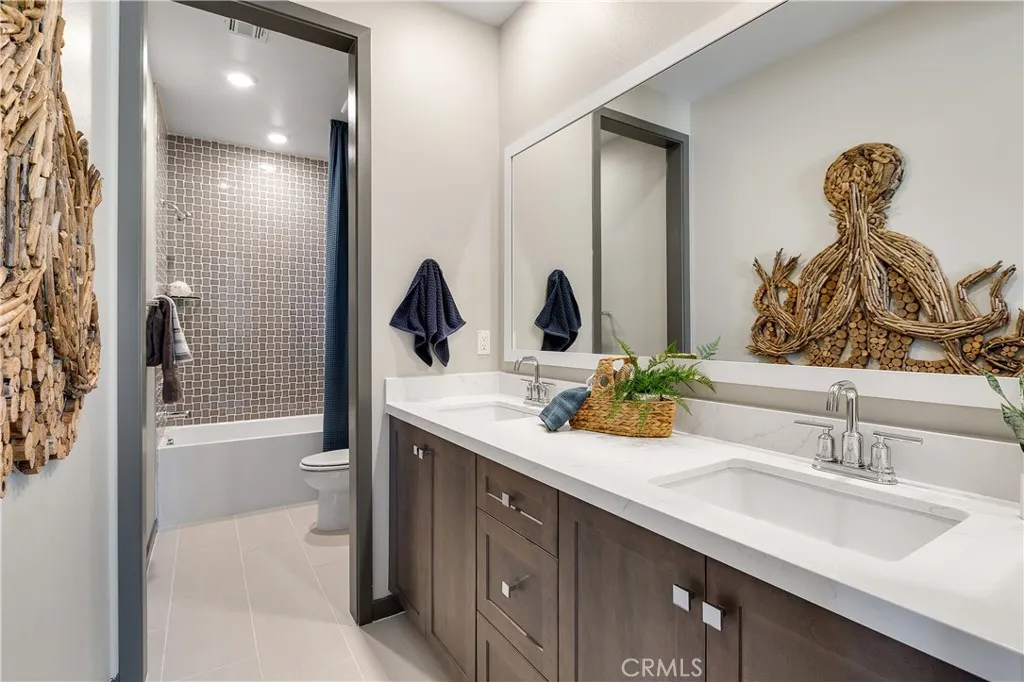
Welcome to Williams Ranch a community designed with you and your lifestyle in mind. Live on a 430-acre master planned community nestled between the Sierra Pelona Mountains. Come and be a part of a community that has an exceptional recreation center, junior-size Olympic swimming pool, and an outdoor kitchen. Here you will be surrounded by abundant open space hiking trails, numerous pocket parks, entertainment amphitheater, large citrus orchards, and working vineyards. This MODEL HOME offers approximately 2,865 sq. ft. of refined living space with 4 bedrooms, 3.5 bathrooms, and a spacious loft designed for versatility and comfort. This professionally designed model showcases high-end upgrades and thoughtfully curated finishes throughout. The open-concept layout centers around a stunning great room with a fireplace, creating a warm yet sophisticated focal point for everyday living and entertaining. Large sliding doors enhance the seamless transition to the California Room, extending the living space outdoors. The chef-inspired kitchen is beautifully appointed and flows effortlessly into the main living areas, ideal for gatherings both large and intimate. Upstairs, the primary suite serves as a private retreat, complete with a balcony that captures scenic views. The spa-like ambiance continues throughout the home with elevated design details and a well-balanced floor plan. The backyard is fully finished and features a pool, offering a resort-style setting perfect for relaxation and entertaining
PROPERTY DETAILS: Square Feet: 2865 | Bathrooms: 4
INTERIOR FEATURES: • Appliances: Microwave, Dishwasher • Cooling: Central Air, Dual • Heating: Central • Common Walls: No Common Walls • Doors/Windows: Double Pane Windows • Fireplaces: None • Security: Fire Sprinkler System, Carbon Monoxide Detector(s), Smoke Detector(s) • Additional Interior Features: Kitchen Island, Pantry, Walk-In Closet(s), High Ceilings, Recessed Lighting, Open Floorplan
EXTERIOR FEATURES: • Parking: 3 Garage Spaces, 3 Parking Spaces, Garage, Driveway, Attached Garage. • Patio: Porch, Patio, Front Porch • Roof: Concrete • Pool Description: Association • Lot View: Other • Fence: Wrought Iron, Block • Structural Condition: New Construction • Additional Exterior/Lot Features: Front Porch, Patio, Porch Sprinklers In Front, Front Yard, Back Yard
LISTING AGENT: Agent: Michael Brunette | Office: Williams Homes Inc. | Phone: 9706190314 | Email: [email protected]
LISTING INFORMATION: MLS#: SR26079680 | Status: FOR SALE
Map coordinates have not been supplied for this listing.
Search the supplied address in mapsAdded and updated dates describe the Mirror record. Source publication and verification dates are shown separately when known; none establishes time on market. Confirm current price and availability with the listing contact.
View original listing