Log in Sign up
Back to search Home Countries Unknown Washington 6314 7th Street NW Unit UPPER LEVEL Unit UPPER LEVE, Washington, DC 20011
$4,500

6314 7th Street NW Unit UPPER LEVEL Unit UPPER LEVE, Washington, DC 20011

6314 7th Street NW Unit UPPER LEVEL Unit UPPER LEVE
3 baths

Property facts

Bathrooms
3

Only details supplied with this listing are shown. Ask the listing contact to confirm measurements, taxes and costs.

About this home

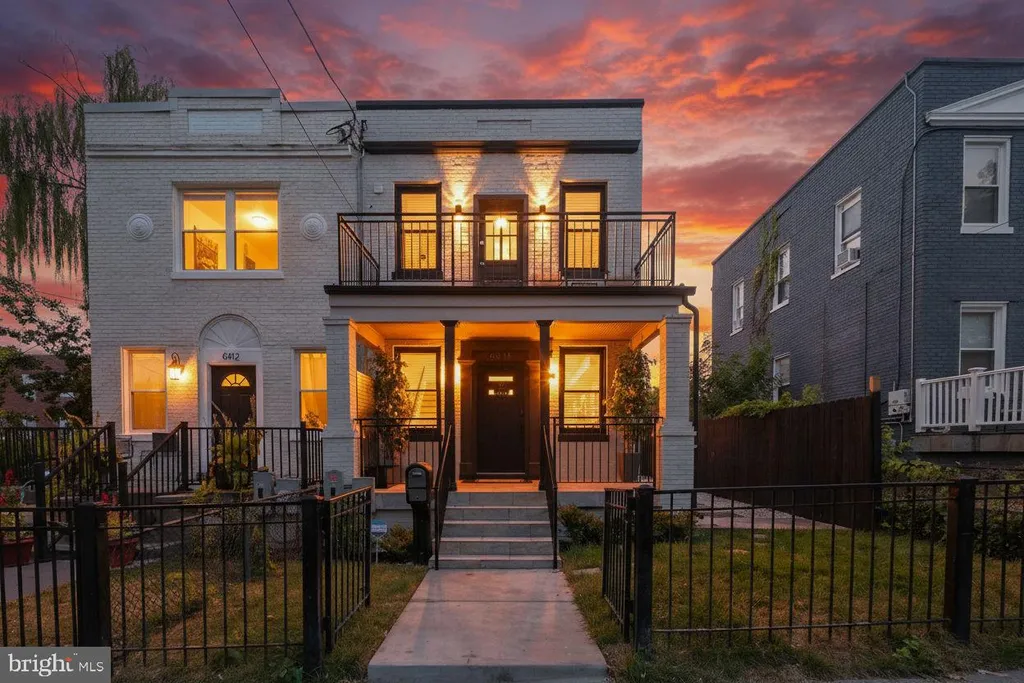
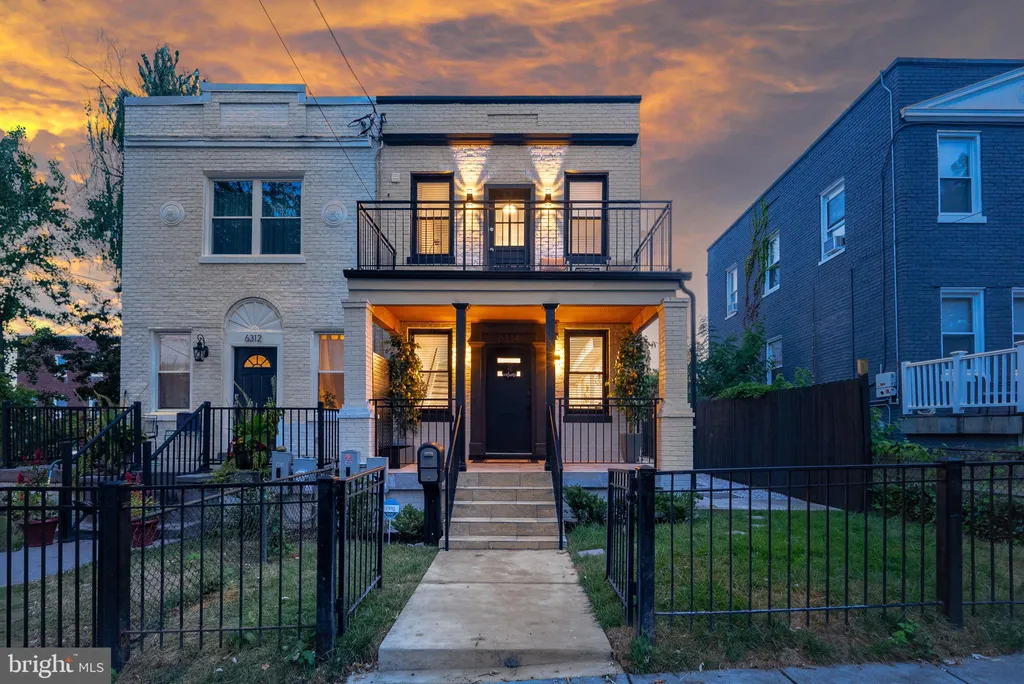
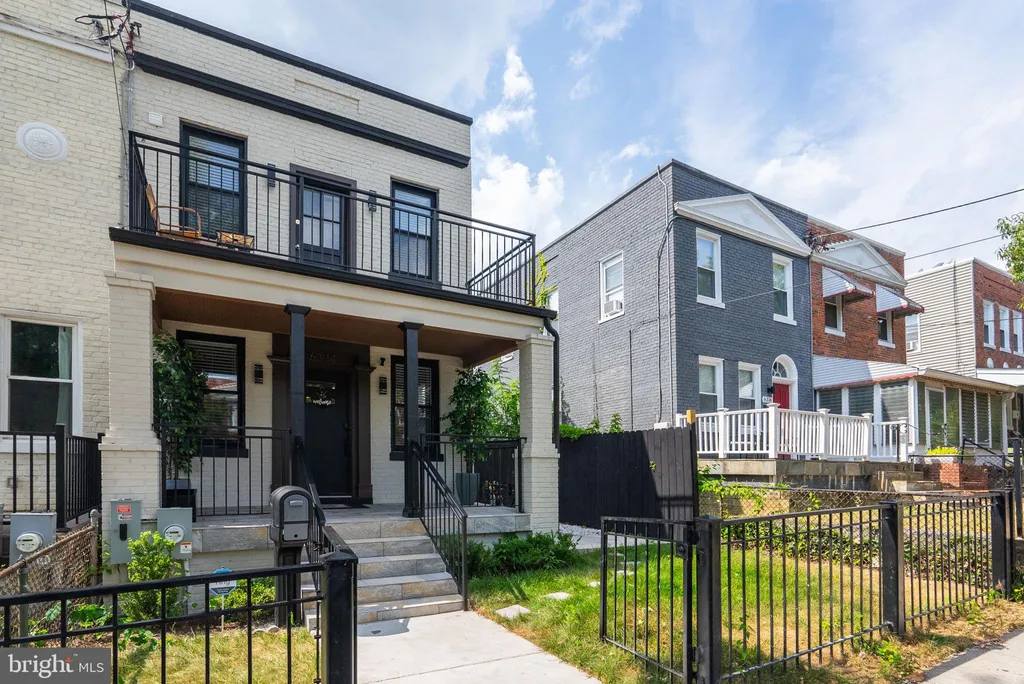
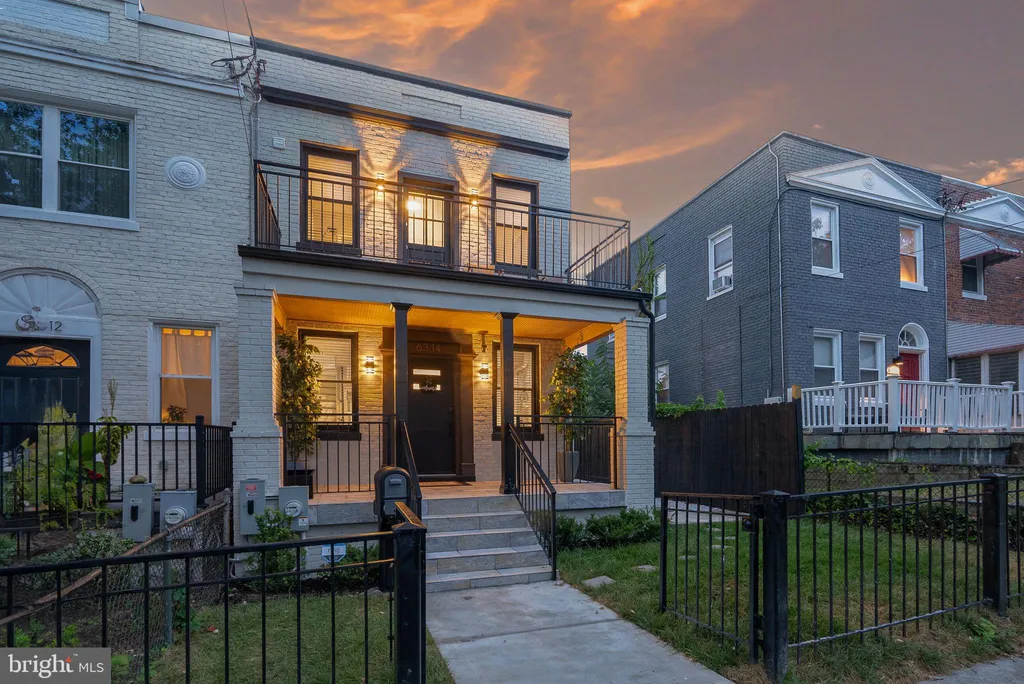
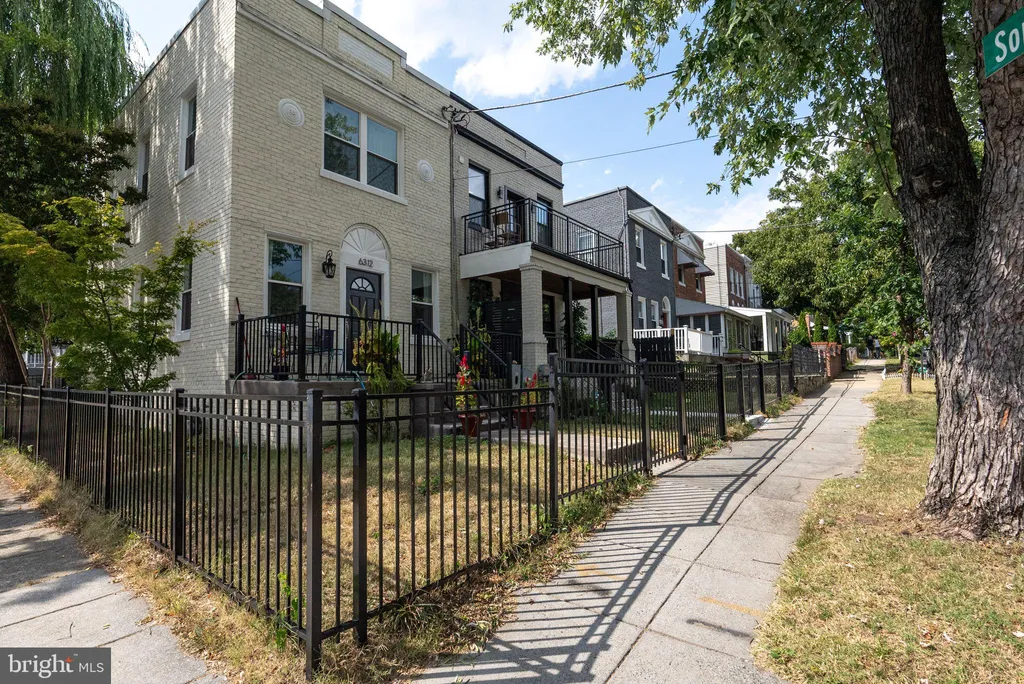
Welcome to 6314 7th St NW - an exceptional opportunity to be the first resident of this completely reimagined 3-bedroom, 2.5-bath end-unit rowhome in the highly desirable Brightwood/Petworth neighborhood. Thoughtfully rebuilt from the studs with quality craftsmanship and meticulous attention to detail, this home offers the feel of new construction while preserving the character of a classic DC rowhome. Every finish has been carefully selected to create a sophisticated and comfortable living environment - from elegant designer chandeliers and engineered hardwood flooring to recessed LED lighting, modern hardware, and a chef-inspired kitchen featuring brand-new stainless-steel appliances. A high-efficiency HVAC system, fresh designer paint, and an in-unit full-size washer and dryer provide the modern conveniences today's residents expect. The exterior is equally impressive, featuring outstanding curb appeal and a spacious private rear deck with direct access from the primary suite - perfect for enjoying your morning coffee or unwinding after a long day. The property also includes private off-street parking, with abundant additional street parking available for guests. Ideally situated just minutes from the Georgia Ave-Petworth Metro, Safeway, neighborhood parks, coffee shops, acclaimed restaurants, and local favorites, this home offers the perfect balance of neighborhood charm and city convenience. This home is ideal for residents seeking a well-maintained, high-quality living experience in one of Northwest DC's most vibrant communities. Furnished rental options are also available - please inquire for details. Schedule your private tour today and experience the quality, comfort, and convenience that make this home truly stand out.

PROPERTY DETAILS: Square Feet: 1054 | Bathrooms: 3

INTERIOR FEATURES: • Square Footage (approx): 1,054 Sq. Ft. Above Ground, Sq. Ft. Below Ground • Appliances: Gas Range, Gas Oven, Washer, Dishwasher, Disposal, Freezer, Ice Maker, Refrigerator, Stainless Steel Appliance(s), Washer/Dryer Stacked, Microwave, Dryer • Flooring: Hardwood, Vinyl, Wood • Cooling: Central Air, Electric • Heating: Gas Heat, Forced Air • Plumbing: Gas Water Heater • Basement: Other • Doors/Windows: Skylight(s) • Security: Smoke Detector(s) • Additional Interior Features: Kitchen Island, Recessed Lighting, Open Floorplan

EXTERIOR FEATURES: • Parking: 1 Carport Spaces, 1 Parking Spaces, Concrete, Off Street, On Street, Attached Garage Carport, Attached Garage. • Exterior: Brick • Roof: Rubber • Pool Description: None • Zoning: R-2 • Fence: Fenced, Chain Link • Additional Exterior/Lot Features: Front Yard, Back Yard

LISTING AGENT: Agent: Yonas Mekonen | Office: Samson Properties | Phone: 202-262-5809 | Email: [email protected]

LISTING INFORMATION: MLS#: DCDC2271824
Features & amenities

Features & finishes
Interior Features:
Square Footage
(approx): 1
054 Sq. Ft. Above Ground
Sq. Ft. Below Ground
Appliances: Gas Range
Gas Oven
Washer
Dishwasher
Disposal
Freezer
Ice Maker
Refrigerator
Stainless Steel Appliance(s)
Washer/Dryer Stacked
Microwave
Dryer
Flooring: Hardwood
Vinyl
Wood
Cooling: Central Air
Electric
Heating: Gas Heat
Forced Air
Plumbing: Gas Water Heater
Basement: Other
Doors/Windows: Skylight(s)
Security: Smoke Detector(s)
Additional Interior Features: Kitchen Island
Recessed Lighting
Open Floorplan
Exterior Features:
Parking: 1 Carport Spaces
1 Parking Spaces
Concrete
Off Street
On Street
Attached Garage Carport
Attached Garage.
Exterior: Brick
Roof: Rubber
Pool Description: None
Zoning: R-2
Fence: Fenced
Chain Link
Additional Exterior/Lot Features: Front Yard
Back Yard

Location

Map coordinates have not been supplied for this listing.

Search the supplied address in maps

Listing information

Original source
www.nestfully.com
Listing / MLS reference
DCDC2271824
Added to Mirror

Added and updated dates describe the Mirror record. Source publication and verification dates are shown separately when known; none establishes time on market. Confirm current price and availability with the listing contact.

View original listing

Similar homes nearby

1635 W Virginia Ave NE, Washington, DC, 20002
For Sale
$939,900
1635 W Virginia Ave NE, Washington, DC, 20002
6 bd 4 ba Single Family
Washington
Listed by Redfin
1350 Newton St NE, Washington, DC, 20017
For Sale
$679,000
1350 Newton St NE, Washington, DC, 20017
2 bd 1 ba Single Family
Washington
Listed by Redfin
5302 Sherier Pl NW, Washington, DC, 20016
For Sale
$2,165,000
5302 Sherier Pl NW, Washington, DC, 20016
5 bd 4 ba Single Family
Washington
Listed by Redfin
4745 Reservoir Rd NW, Washington, DC, 20007
For Sale
$1,399,000
4745 Reservoir Rd NW, Washington, DC, 20007
4 bd 3 ba Single Family
Washington
Listed by Redfin
Photos coming soon
For Sale
$799,000
50 New York Ave NW, Washington, DC, 20001
6 bd 2 ba Single Family
Washington
Listed by Redfin
1615 Q St NW #414, Washington, DC, 20009
For Sale
$375,000
1615 Q St NW #414, Washington, DC, 20009
1 bd 1 ba Townhouse
Washington
Listed by Redfin
1330 New Hampshire Ave NW #710, Washington, DC, 20036
For Sale
$485,000
1330 New Hampshire Ave NW #710, Washington, DC, 20036
1 bd 1 ba Townhouse
Washington
Listed by Redfin
4201 Cathedral Ave NW Unit 905E, Washington, DC, 20016
For Sale
$849,900
4201 Cathedral Ave NW Unit 905E, Washington, DC, 20016
3 bd 2 ba Townhouse
Washington
Listed by Redfin
$4,500
3 baths
Log in Sign up