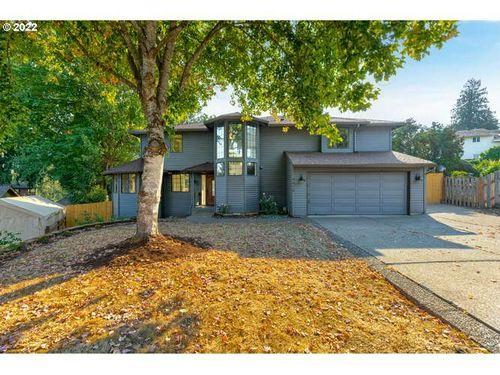
1531 SE 26TH DR, Gresham, Multnomah County, OR, 97080 Portland OR US
Property facts
- Property type
- Residential
- Property subtype
- Single Family Detached
- Bedrooms
- 3
- Bathrooms
- 5
- Year built
- 2004
- Neighborhood
- Gresham Butte
Only details supplied with this listing are shown. Ask the listing contact to confirm measurements, taxes and costs.
About this home
Step into the lap of luxury with this stunning 3 bed, 5 bath home, complete with a primary suite that is truly awe-inspiring. As soon as you enter the spacious bedroom, large windows flood the space with natural light creating a warm and comfortable atmosphere. This space boasts a stunning center wall that commands attention with its artistic design. Complete with a gas fireplace, a tastefully appointed granite hearth, and a fully encased mantle, it is a true standout feature. The cherry cabinets and high-end finishes add elegance to the room. The primary bathroom is equipped with a heated towel bar and a sunken jacuzzi tub. But the true crown jewel of this suite is the spacious primary closet that is fit for a king or queen. The wardrobe boasts cherry cabinets, allowing for an organized and stylish space. Indulge in luxury living with our gourmet kitchen that sets the stage for lavish entertaining. Featuring all built-in appliances, cherry custom cabinets, island and pantry. Our large and spacious family room is designed with custom cherry built-ins, giving you ample storage. Enjoy beautiful natural light filtering through the hardwired remote Hunter Douglas Silhouette window coverings. The cozy ambiance created by the gas fireplace is perfect for relaxing with loved ones on a chilly evening. There is a full wet bar which has a door for easy access to the outside patio. The bar includes a refrigerator, sink and ice maker. Step outside from the wet bar leading you to the exterior covered patio, featuring gas start wood-burning fireplace and built-in gas BBQ. This home features 18 hardwired Hunter Douglas silhouette window coverings, Hunter Douglas wooden blinds, and custom European fabrics, all adding to the sophistication and luxury of this home. Additionally, the home features an attached 2600 sqft garage that can house up to 9 cars, making it the perfect oasis for car enthusiasts. SEE VIDEO TOUR LINKS! Find out more about this property. Request details here
Features & amenities
Location
If the interactive map is unavailable, open the supplied location in maps.
Open location in mapsThe pin uses coordinates supplied with this listing. Confirm the exact location with the listing contact.
Listing information
- Original source
- www.point2homes.com
- Listing / MLS reference
- 23184529
- Added to Mirror
- Record updated
Added and updated dates describe the Mirror record. Source publication and verification dates are shown separately when known; none establishes time on market. Confirm current price and availability with the listing contact.
View original listingSimilar homes nearby