MLS®: SK036092
Type: House
Ownership: Freehold
Bedrooms: 4
Bathrooms: 4
Stories: 2
Lot Size: 5181 sqft
Postal Code: S4X0E8
Brokerage: Realtyone Real Estate Services Inc.
Agent: Mariel Harvey
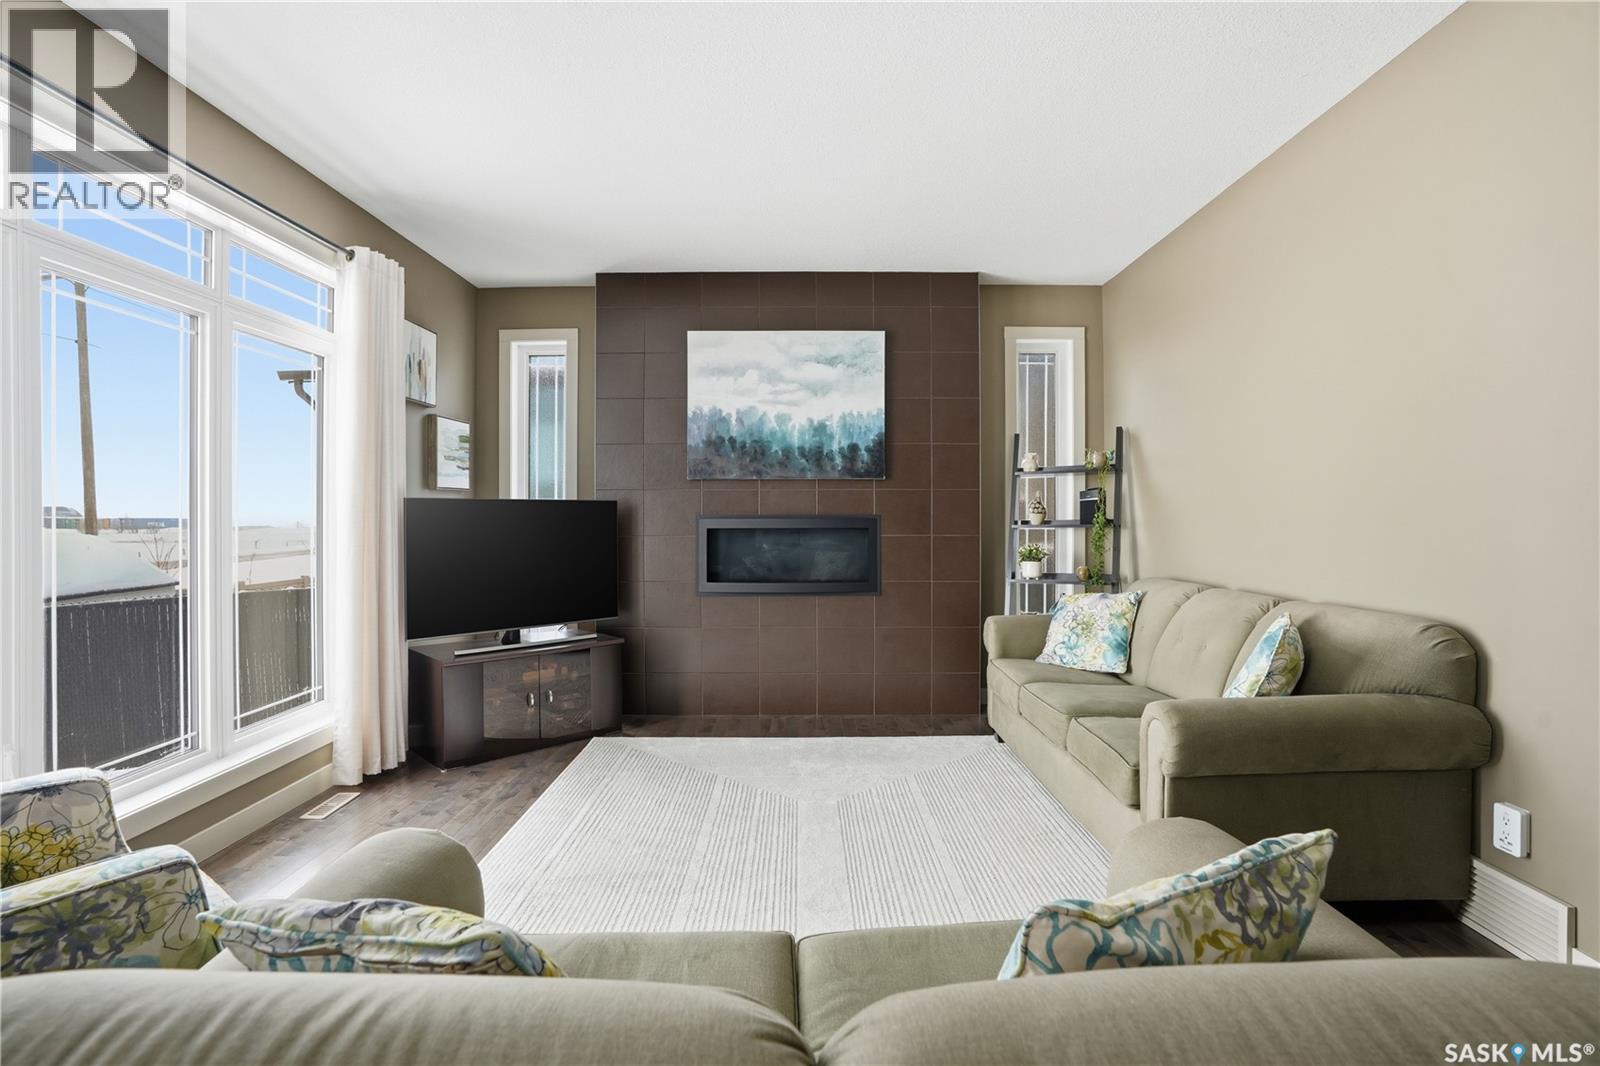
Welcome to 1532 Maple Hill Crescent North—a stylish,move-in ready home that combines modern comfort with plenty of space to live, relax, and entertain, all set against beautiful prairie views.Step inside to a warm and inviting foyer with earth-tone ceramic tile that carries through to the two-piece powder room.Just off the entrance, the impressive triple-car garage offers a drive-through door to the backyard and a gas hookup—perfect for anyone considering a heated workspace.The main floor is bright and open, with 9-foot ceilings and large windows that fill the home with natural light. The kitchen is a standout feature, with white maple cabinetry, granite countertops, and a generous island with bar seating—ideal for casual meals or hosting friends. It opens seamlessly to the dining area and living room, where a cozy gas fireplace and maple hardwood floors create a comfortable, welcoming space. All of this is complemented by peaceful views of the prairie landscape.Upstairs, the primary suite offers a relaxing escape, complete with a walk-in closet and a spa-inspired ensuite featuring a soaker jacuzzi tub and a fully tiled glass shower with both rainfall and standard showerheads. Two additional bedrooms—each with their own walk-in closet—and a full four-piece bathroom provide plenty of room for family or guests.The fully finished basement adds even more versatility, with an extra bedroom, a three-piece bathroom, and a built-in vanity—perfect for a teenager, guests, or a private retreat. A spacious recreation room with a bar area and laundry makes this level as functional as it is fun.Outside, the backyard is designed for easy living, with maintenance-free decking, low-maintenance landscaping, and pet-friendly synthetic turf—so you can spend more time enjoying the space and less time maintaining it. Another thing to note is that the shingles and garage doors were replaced in 2022. A great blend of comfort,style,and practicality, this home is ready for its next chapter. (29793170)