1535 Dufferin Street
Property facts
- Property type
- Owner+Tenant
- Bedrooms
- 8
- Bathrooms
- 7
- Parking
- 4
- Taxes (as supplied)
- 2025
Only details supplied with this listing are shown. Ask the listing contact to confirm measurements, taxes and costs.
About this home
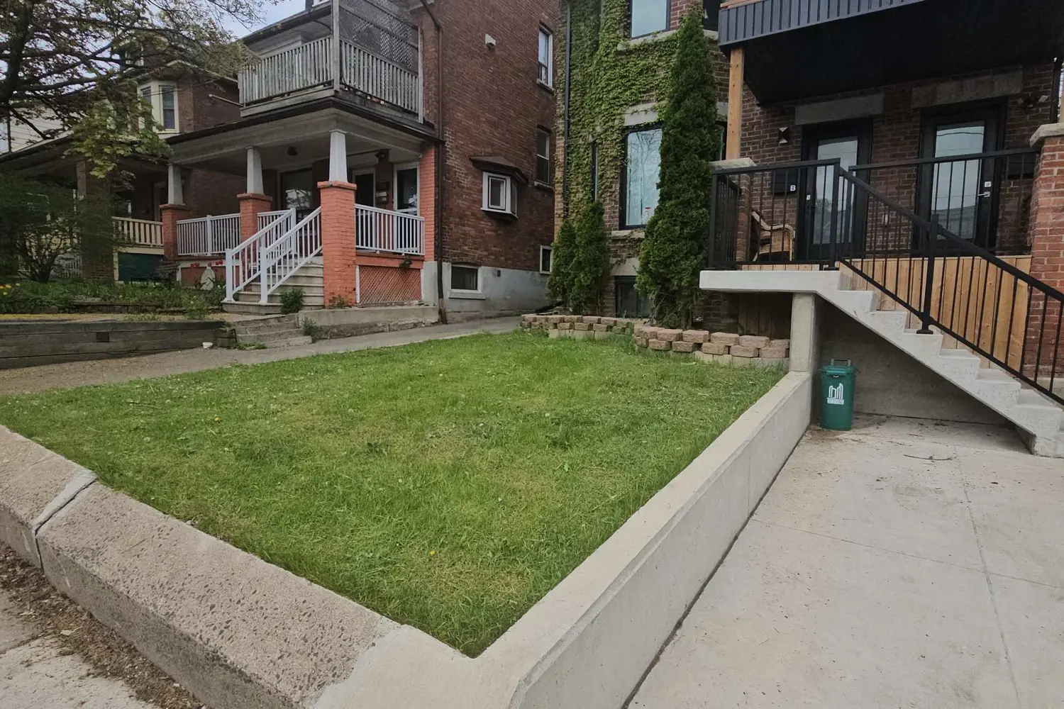
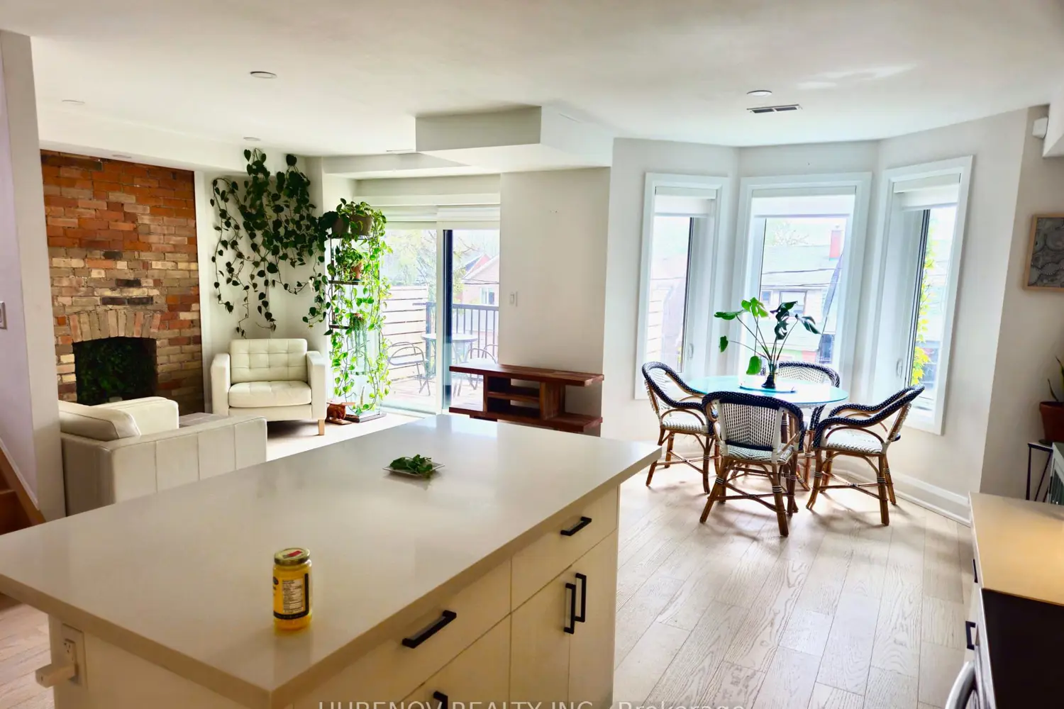
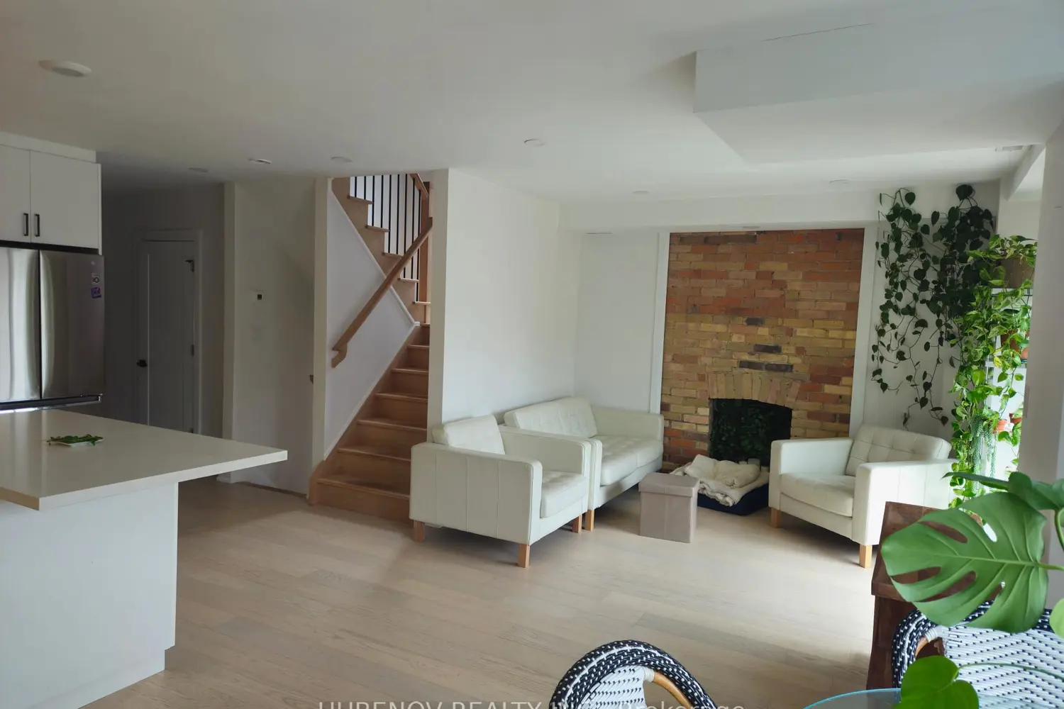
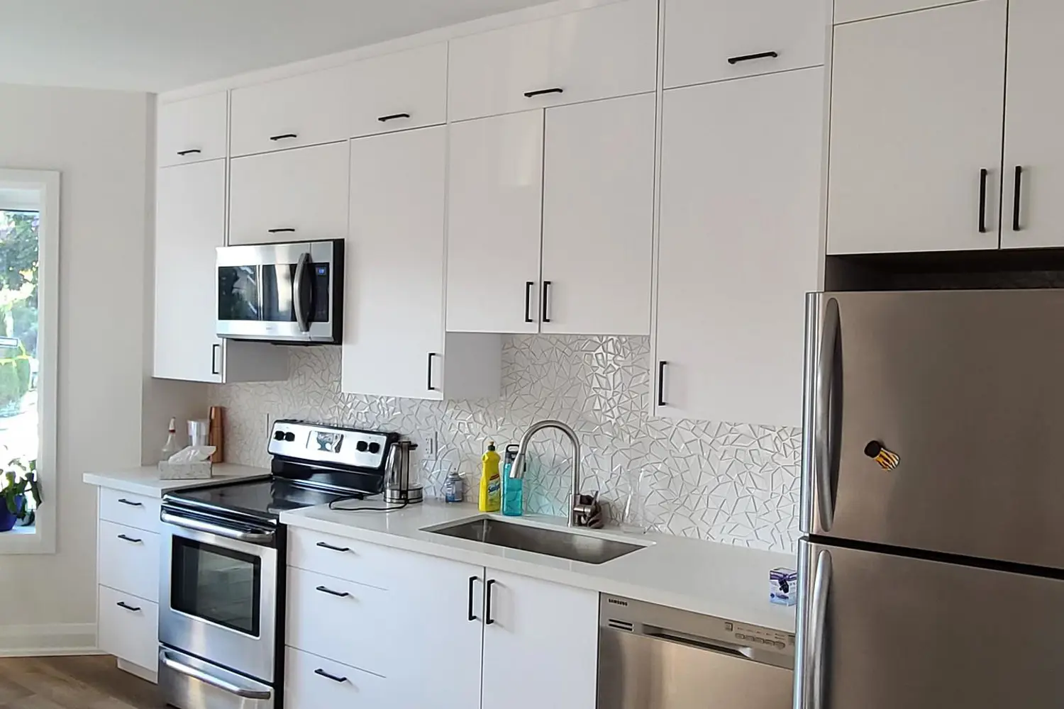
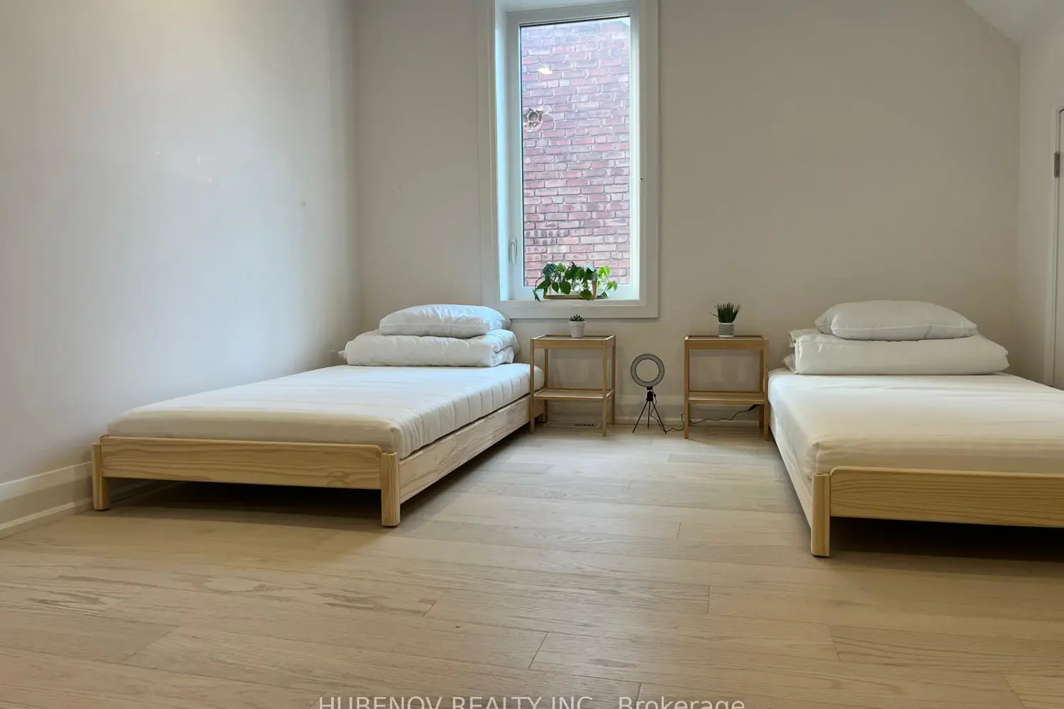
Wonderful investment opportunity, 3 separate units 2 Two bedrooms Two Bathrooms and 1 Four Bedrooms 3 Bathrooms. Great Tenants, Excellent rental income. The entire building is renovated top to bottom 8ft ceilings, pot lights trough out, new flooring (vinyl in basement and main floor, engineered hardwood on 2nd and 3rd floor), Furnace 2022, A/Cs 2022 and 2025, new appliances (2022), in-suite Laundry in each unit, new balconies, new drains, new water line, water proofed basement, new windows, roof, gutters, Rockwell insulation trough out the house, Under pinned 8ft ceiling basement unit. Immense amount of storage in the property, 3 separate electric meters parking for 6 cars 2.5 detached car garage. Potential to build a 2 story 1,000+ garden suite at the back and convert the 3 bedroom 3 bathroom unit (situated on second and third floor) into 2 separate units for a total of 5 Units and qualify the building for CMHC financing. Very close to a bus stop, shopping, schools, library, park.
Location
Map coordinates have not been supplied for this listing.
Search the supplied address in mapsListing information
- Original source
- toronto.listing.ca
- Added to Mirror
Added and updated dates describe the Mirror record. Source publication and verification dates are shown separately when known; none establishes time on market. Confirm current price and availability with the listing contact.
View original listingSimilar homes nearby