Condos in Chicago, IL
- Bedrooms: 3
- Bathrooms: 2.5
- Area: 2400 sqft
- Year Built: 2020
- Lot: N/A
Listing Agent: Mark Icuss
Brokerage: COMPASS
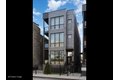
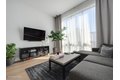
Step through your private entrance into this intimate all-brick luxury home, ideally located in the heart of West Town. Soaring 12-foot ceilings set the tone for a bright, open-concept floor plan, complemented by beautiful 8-inch wide plank flooring throughout. The kitchen is thoughtfully designed with custom Archisesto cabinetry offering exceptional storage, a Sub-Zero/Wolf appliance pacakge, built-in coffee system, and an expansive 12-foot island with sleek quartz countertops, ideal for both everyday living and entertaining. Upstairs, the primary suite provides a true retreat, featuring custom-built walk-in closets, a private balcony, and a spa-inspired marble bath complete with a soaking tub. The home offers three distinct outdoor spaces, highlighted by a private, south-facing rooftop deck ideal for entertaining. It's complete with a built-in fireplace and gas hookup, built-in grill, water line for plantings, and electric for a TV. It's all set against stunning city skyline views you'll come to appreciate more each day. Walking distance to Eckhart Park and all the great restaurants West Town and the bustling Chicago avenue corridor have to offer.
Property facts
Property type
condos
Bedrooms
3
Bathrooms
2
Days on market
105 days
Features & amenities
Features & finishes
Bedrooms: 3, Bedrooms Possible: 3, Primary Bedroom Dimensions: 21' x 14', Bedroom 2 Dimensions: 12' x 10', Bedroom 3 Dimensions: 12' x 14', Primary Bedroom Level: Second, Bedroom 2 Level: Second, Bedroom 3 Level: Second, Total Rooms: 6, No additional rooms, Living Room Dimensions: 19' x 14', Living Room Level: Main, Total Bathrooms: 3, Full Bathrooms: 2, 1/2 Bathrooms: 1, Separate Dining Room, Quartz Counters, Flooring: Hardwood, Window Features: Drapes, Laundry Features: Upper Level, In Unit, Cooling Features: Central Air, Zoned, Heating Features: Natural Gas, Forced Air, Radiant Floor, Heating: Yes, Dining Room Dimensions: 18' x 14', Dining Room Level: Main, Kitchen Dimensions: 20' x 17', Kitchen Level: Main, Additional Parcels: No, Lot Size Dimensions: Condo, Lot Size Source: Listing Agent, Garage Spaces: 1, Parking Features: Yes, Garage Owned, Detached, Garage, Parking Total: 1, Association: Yes, Association Fee: 159, Association Fee Frequency: Monthly, Association Fee Includes: Wa
Location
Approximate location · exact address shared on inquiry