Log in Sign up
Back to search Home Countries Canada Whitchurch-Stouffville 154 Burkholder Street
$2,149,000

154 Burkholder Street

Whitchurch-Stouffville, Canada
4 beds 4 baths Vacant

About this home

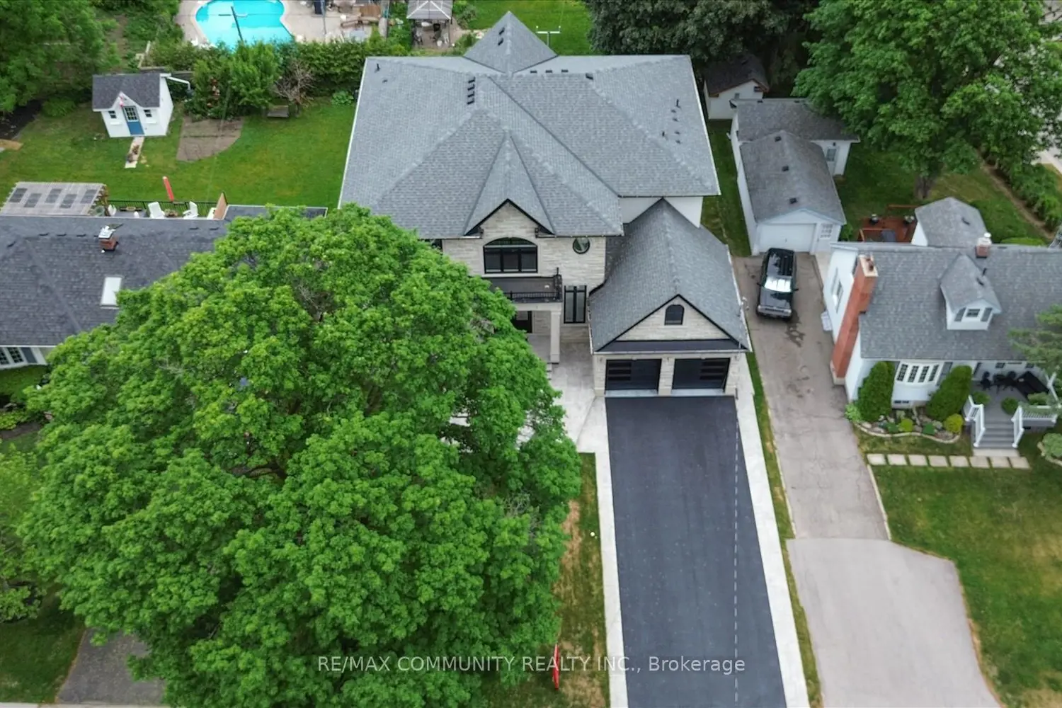
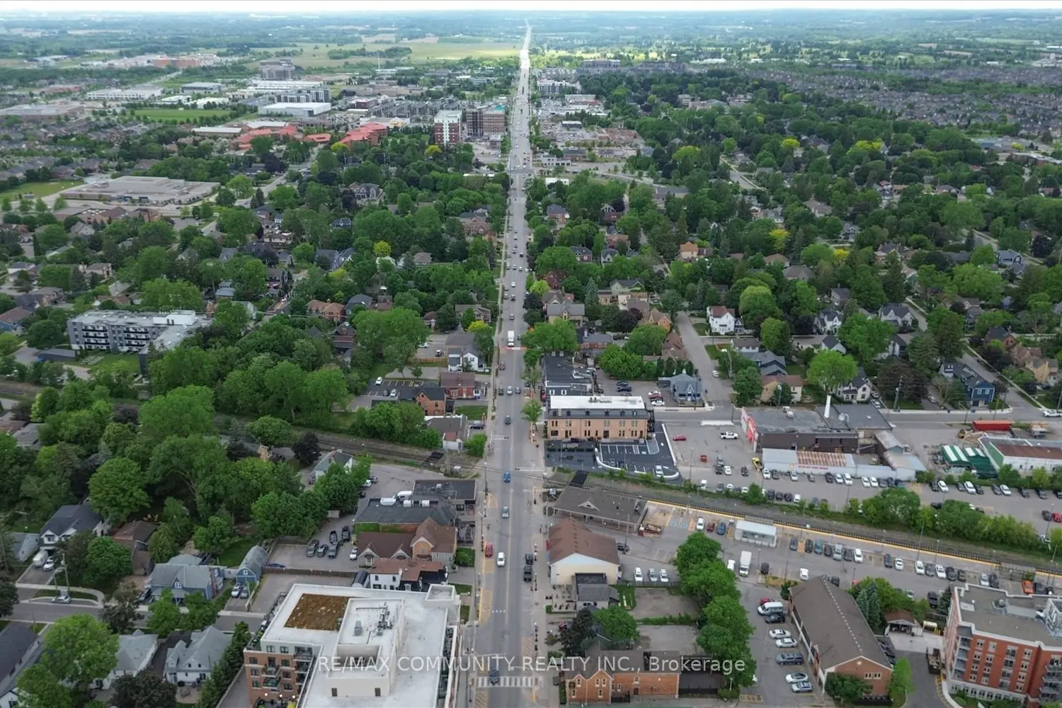
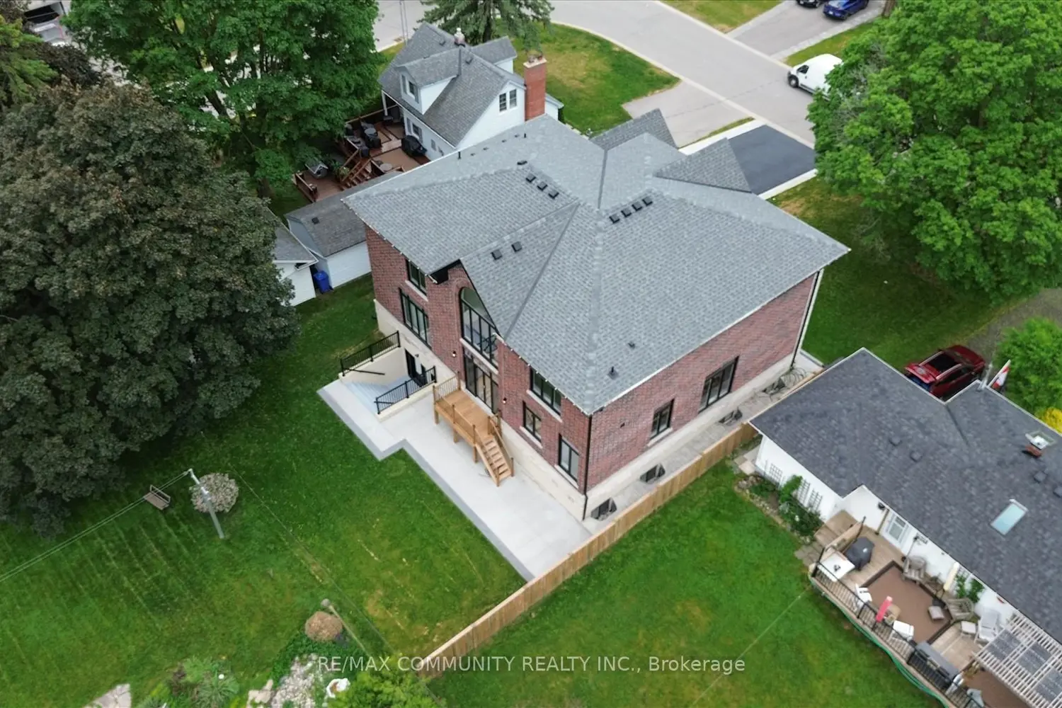
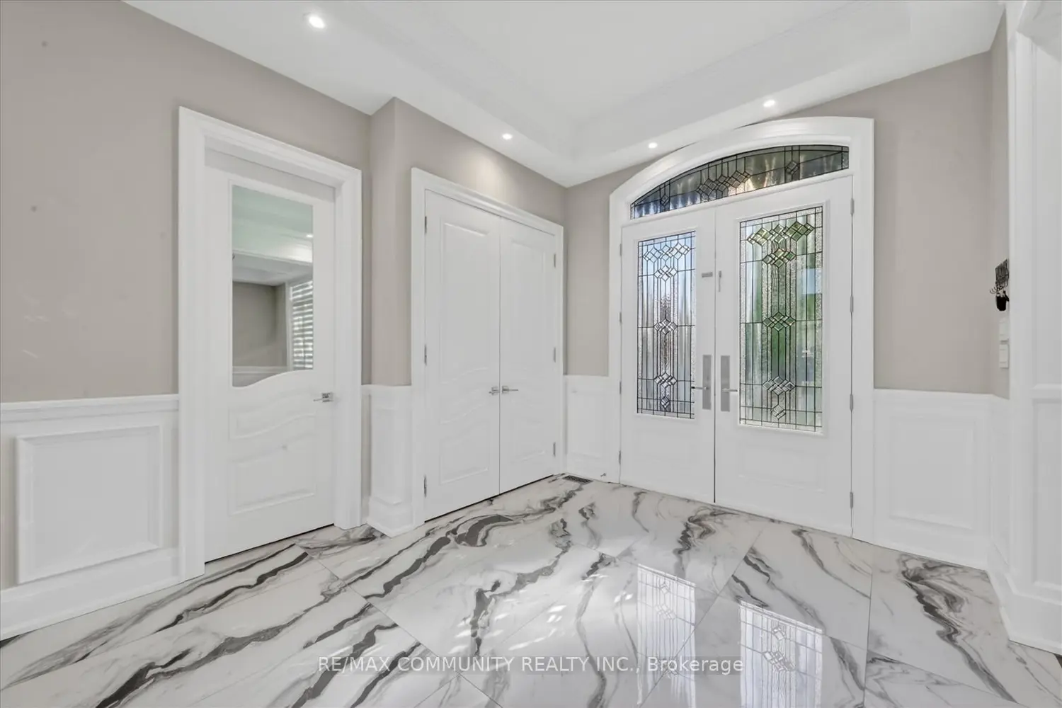
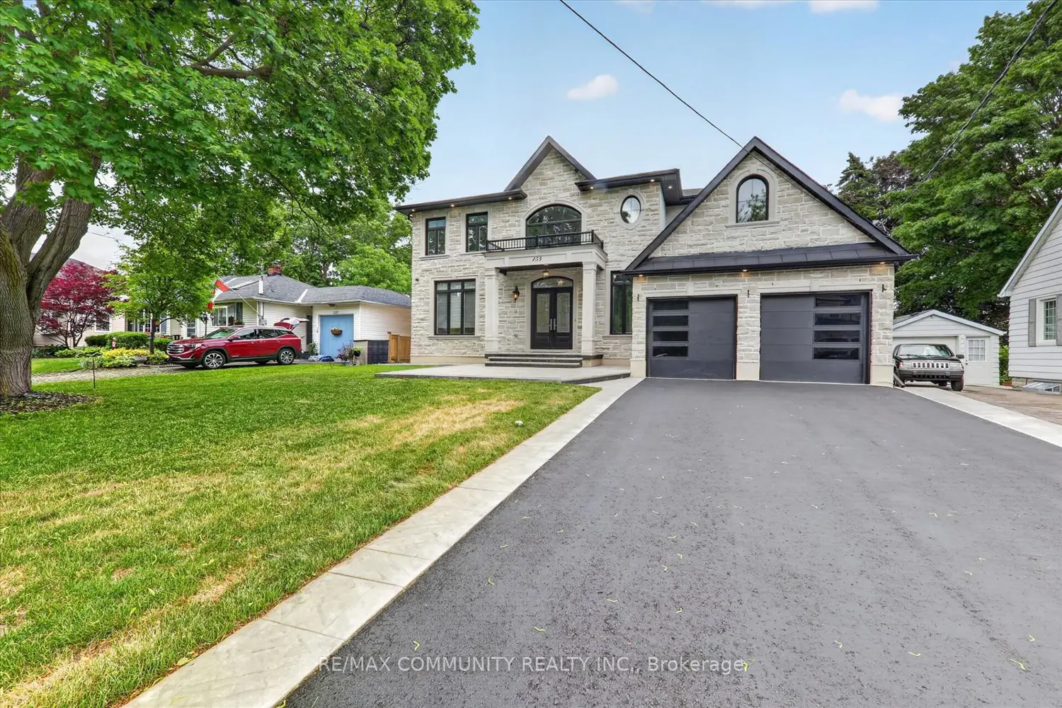
Welcome to this stunning luxury detached home in the heart of downtown Whitchurch-Stouffville, located in one of the area's most desirable family-friendly neighborhoods. Built in 2023, this beautifully upgraded residence offers an open-concept layout with soaring 11-foot ceilings, oversized windows, abundant natural light, and hardwood flooring throughout the main and 2nd levels. A versatile main-floor library provides the perfect home office or study space. The chef-inspired kitchen features granite countertops, stainless steel appliances, a premium 48-inch refrigerator, gas cooktop, built-in wall oven, extensive cabinetry, a large center island, butler's pantry, and separate walk-in pantry. Upstairs offers four spacious bedrooms, including a luxurious primary suite with double-door entry, tray ceiling, his-and-hers walk-in closets, and a spa-inspired 5-piece ensuite with double vanities, soaker tub, glass shower, and private water closet. All bathrooms feature windows, and a convenient second-floor laundry room adds everyday functionality. Additional upgrades include pot lights throughout, a whole-home water softener system, and a rare double-door walk-up separate entrance to the basement, offering endless possibilities for future living space, recreation, or an in-law suite. Ideally located within walking distance to schools, parks, shopping, restaurants, community amenities, and GO Transit. Furnace, A/C, C/Vacuum, hot water tank, water softener, and CCTV security system are all fully owned. A true turnkey opportunity in an exceptional location.

Property facts

Property type
Vacant
Bedrooms
4
Bathrooms
4
Year built
2023
Days on market
21 days

Features & amenities

Features & finishes
soaring 11-foot ceilings
oversized windows
hardwood flooring
main-floor library
chef-inspired kitchen with granite countertops
stainless steel appliances
48-inch refrigerator
gas cooktop
built-in wall oven
extensive cabinetry
large center island
butler's pantry
walk-in pantry
four bedrooms
primary suite with double-door entry
tray ceiling
his-and-hers walk-in closets
spa-inspired 5-piece ensuite with double vanities
soaker tub
glass shower
private water closet
windows in all bathrooms
second-floor laundry
pot lights
whole-home water softener system
double-door walk-up basement entrance
CCTV security system
fully owned furnace
A/C
C/Vacuum
hot water tank

Location

Map unavailable
Approximate location · exact address shared on inquiry

Similar homes nearby

Photos coming soon
For Sale
$1,589,900
4 bd 2 ba Owner
Whitchurch-Stouffville
Photos coming soon
For Sale
$2,548,000
7 bd 5 ba Owner
Whitchurch-Stouffville
142 Wheeler Crescent
For Sale
$1,649,900
142 Wheeler Crescent
5 bd 4 ba Owner
Whitchurch-Stouffville
15 Robertdale Court
For Sale
$967,000
15 Robertdale Court
3 bd 3 ba Owner
Whitchurch-Stouffville
135 Aspen Crescent
For Sale
$999,000
135 Aspen Crescent
5 bd 4 ba Owner
Whitchurch-Stouffville
52 Baker Hill Boulevard
For Sale
$888,000
52 Baker Hill Boulevard
4 bd 4 ba Vacant
Whitchurch-Stouffville
35 Baker Hill Boulevard 322
For Sale
$899,000
35 Baker Hill Boulevard 322
3 bd 2 ba Vacant
Whitchurch-Stouffville
12455 Ninth Line 202
For Sale
$499,000
12455 Ninth Line 202
2 bd 1 ba Owner
Whitchurch-Stouffville
$2,149,000
4 bd · 4 ba
Contact agent
Listed by agent
Contact this agent
Log in Sign up