
Log in Sign up
Back to search Home Countries Unknown Chicago 1541 N Artesian Ave Apt 3, Chicago, IL, 60622
USD599,000
1541 N Artesian Ave Apt 3, Chicago, IL, 60622
2 beds 2 baths condos

About this home

Condos in Chicago, IL - Bedrooms: 2 - Bathrooms: 2 - Area: 1350 sqft - Year Built: 2007 - Lot: N/A

Listing Agent: James Streff Brokerage: Berkshire Hathaway HomeServices Chicago

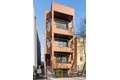
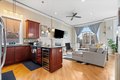
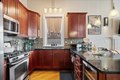
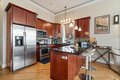
Great opportunity just steps from everything Wicker Park has to offer! This 2 bed 2 bath penthouse unit in an all brick building features 13 ft ceilings and tons of natural light and an office area on the 2nd level that leads out to your private roof deck w/ city views. As you enter the unit you are met with a great spacious layout featuring open kitchen w/ peninsula / breakfast bar, granite countertops, SS appliances and cherry cabinets. Living room has a gas fireplace w/ stone surround and tall windows w/ sliding door leading out to serene front balcony letting in great natural light. Large primary bedroom w/ en-suite bathroom featuring separate shower, jacuzzi tub & double sink. Walk in closet as well. Large sliding doors leading to balcony and you can get there from the hallway as well. 2nd bedroom is generously sized and guest bath accessible from hallway. In unit laundry. Hardwood floors throughout the unit as well. Great unit for entertaining and includes one garage space . Conveniently located near everything Bucktown, Wicker Park, West Town and Humboldt Park have to offer, restaurants, bars, public transportation and convenient access to the expressway.

Property facts

Property type
condos
Bedrooms
2
Bathrooms
2
Days on market
94 days

Features & amenities

Features & finishes
Bedrooms: 2, Bedrooms Possible: 2, Primary Bedroom Dimensions: 14' x 13', Bedroom 2 Dimensions: 11' x 10', Primary Bedroom Level: Main, Bedroom 2 Level: Main, Total Rooms: 5, Balcony/Porch/Lanai, Deck, Balcony/Porch/Lanai Dimensions: 14' x 5', Balcony/Porch/Lanai Level: Main, Living Room Dimensions: 17' x 19', Living Room Level: Main, Total Bathrooms: 2, Full Bathrooms: 2, Dry Bar, Storage, Flooring: Hardwood, Window Features: Screens, Range, Microwave, Dishwasher, Refrigerator, Bar Fridge, Washer, Dryer, Disposal, Humidifier, Laundry Features: Washer Hookup, Washer Dryer Hookup: Yes, Cooling Features: Central Air, Fireplace Features: Gas Log, Gas Starter, Heating Features: Natural Gas, Forced Air, Heating: Yes, Number of Fireplaces: 1, Dining Room Level: Main, Kitchen Dimensions: 13' x 10', Kitchen Level: Main, Balcony, Door Monitored By TV, Fencing: Fenced, Patio And Porch Features: Deck, Deck: Yes, Deck Dimensions: 10' x 8', Deck Level: Second, Garage Spaces: 1, Parking Features: Ga

Location

Approximate location · exact address shared on inquiry

Similar homes nearby

Photos coming soon
For Sale
USD80,000
419 W 65th St, Chicago, IL, 60621
Studio Other
Chicago
Listed by Redfin
Photos coming soon
For Sale
USD10,000
1850 S Springfield Ave, Chicago, IL, 60623
Studio Other
Chicago
Listed by Redfin
Photos coming soon
For Sale
USD16,000
6824-6826 S Honore St, Chicago, IL, 60636
Studio Other
Chicago
Listed by Redfin
Photos coming soon
For Sale
USD10,000
1308 S Kedvale Ave, Chicago, IL, 60623
Studio Other
Chicago
Listed by Redfin
Photos coming soon
For Sale
USD60,000
6537 S Emerald Ave, Chicago, IL, 60621
Studio Other
Chicago
Listed by Redfin
Photos coming soon
For Sale
USD50,000
403 W 62nd St, Chicago, IL, 60621
Studio Other
Chicago
Listed by Redfin
Photos coming soon
For Sale
USD80,000
6636 S Stewart Ave, Chicago, IL, 60621
Studio Other
Chicago
Listed by Redfin
Photos coming soon
For Sale
USD60,000
740 W 61st Pl, Chicago, IL, 60621
Studio Other
Chicago
Listed by Redfin
USD599,000
2 bd · 2 ba
Contact agent
BH
Berkshire Hathaway HomeServices Chicago
Contact this agent
Log in Sign up