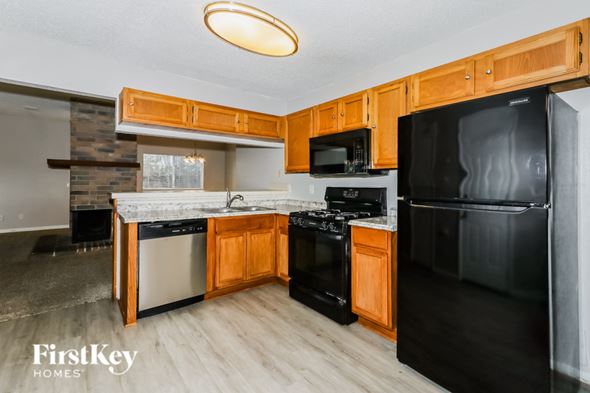
About this home
Property Details: • Type: Single Family • Bedrooms: 4 • Bathrooms: 2.5 • Square Feet: 2587 • Lot/Size: 4,600 sqft lot
Description: New Construction -McKinley Homes - Our Very Popular Sullivan Plan–2587 sqft–2 Story–4 bed, 2.5 Baths & Media Room, Spacious Guest Rooms with Walk-in Closets. Game Room, 2 Car Garage w/ Covered Patio, Primary Bedroom with Bay Window, Revwood Flooring @ Family Room, Extended Entry, Kitchen/Breakfast, Tile Floors @ Utility room and all bathrooms, 42” Kitchen Cabinets, w/ 10” Depth Farmer Size Stainless Steel Sink & Upgrade Bsplash w/ Under Cabinet Lighting, (3) Pedant Lighting @ Kitchen Island, GE Stainless Steel Appliances, Wrought Iron Spindles at Stairs, Spa Shower in Primary Bath, Front/Back Full Sprinkler System w/ Fully Sodded Front/Back yard. Br
Property facts
Features & amenities
Location
Similar homes nearby